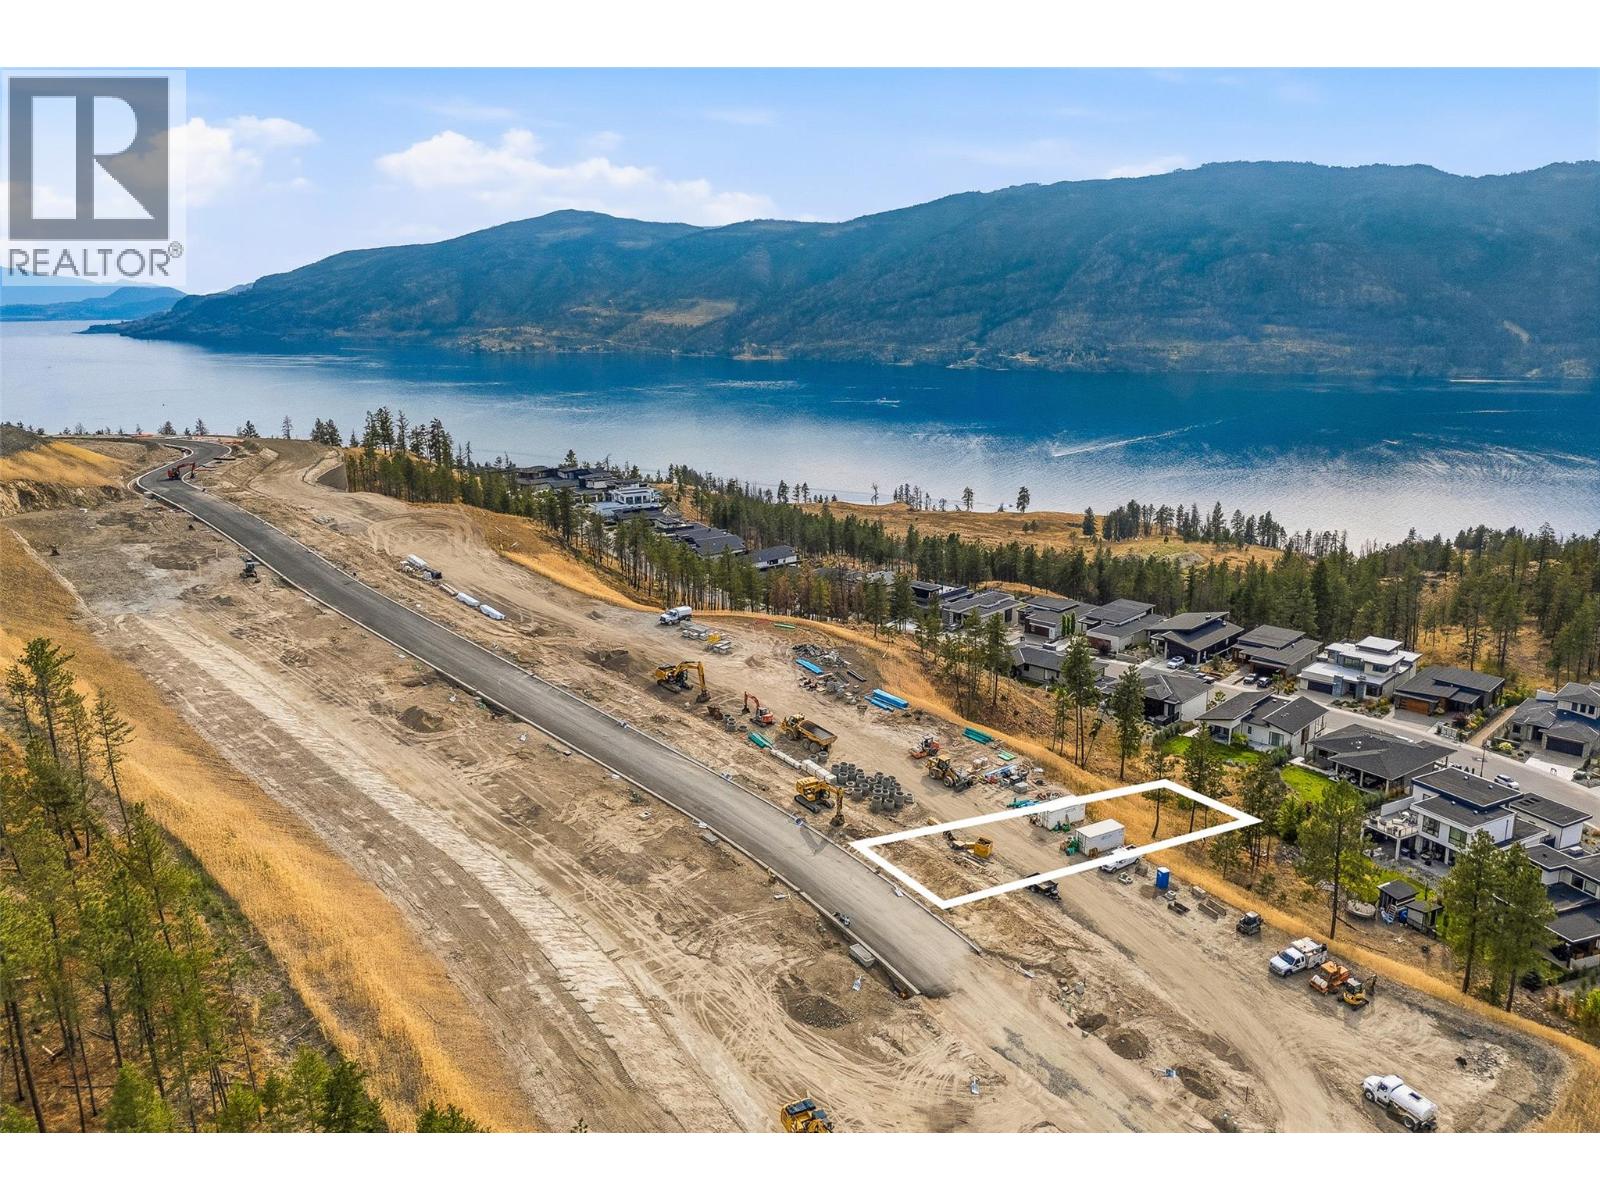
Build your dream home on Lot 4 in The Summit at Lakestone, an exclusive collection of luxury homesites within one of the Okanagan's most sought-after master-planned communities. This exceptional lot offers the opportunity to collaborate with award-winning SJT Contracting to create a custom residence that reflects your vision while embracing the elevated lifestyle Lakestone is known for. Build plans are available for a four bedroom five bathroom residence with a proposed pool and elevator, where the upper level is an entire primary suite (build is an additional cost). Positioned at Lakestone's highest elevation, The Summit offers stunning surroundings, thoughtfully designed streetscapes, and unparalleled access to community amenities. Residents enjoy exclusive use of The Lake Club, featuring a lakeside pool, hot tubs, fitness centre, beach access, and social spaces, along with The Centre Club, offering a second outdoor pool, hot tubs, fitness facilities, yoga studio, and gathering areas. Explore nearly 29 kilometres of scenic walking and biking trails, tennis and pickleball courts, parks, and convenient access to Okanagan Lake, all just minutes from wineries, championship golf, Kelowna International Airport, UBC Okanagan, and everyday amenities. This property is being offered by way of assignment with SJT Contracting. The successful purchaser must complete the construction of their custom home with award-winning SJT Contracting. GST is applicable. The Lakestone homeowners' amenity fee is currently $79.51 per month. (id:56537)
Call (250)-864-7337 for showing information. |