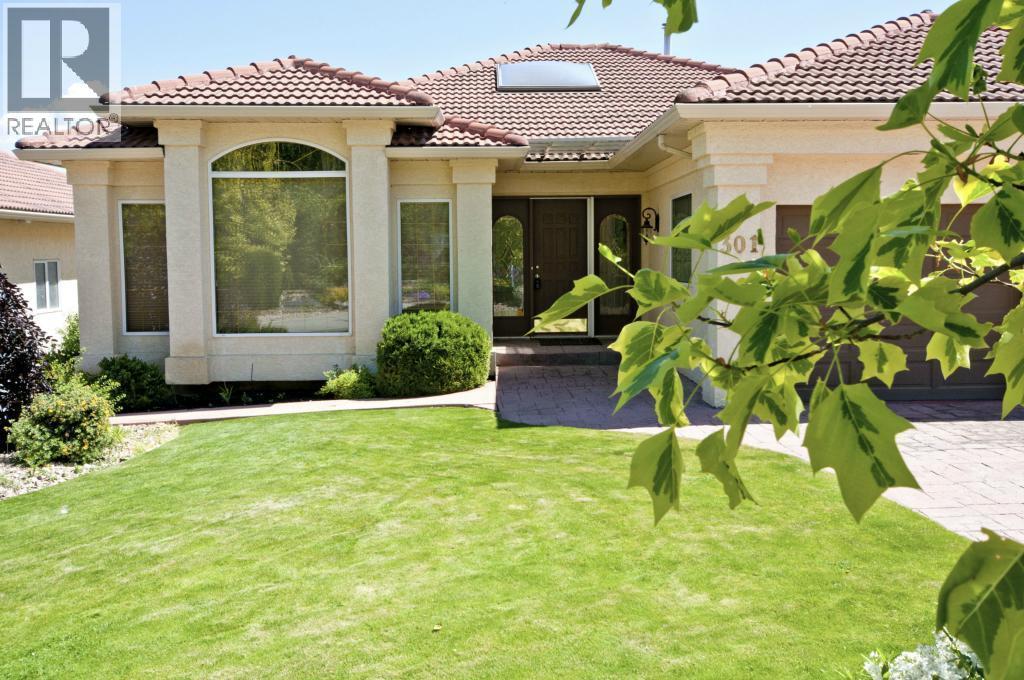
Welcome to this exceptional Okanagan lifestyle home, perfectly positioned above the 11th fairway of the historic Vernon Golf & Country Club. Designed for effortless entertaining and everyday living, this one-of-a-kind residence offers stunning golf course views, exceptional privacy, and a true resort-style lifestyle. Offering over 4,600 sq. ft., this custom 4-bedroom, 3.5-bathroom home features spacious living areas, including formal living and dining rooms, a welcoming family room, and a bright open-concept kitchen with a large island, perfect for entertaining. The spectacular two-storey solarium showcases soaring walls of windows, an indoor putting green, and breathtaking views of the pool, fairway, and valley. The level-entry main floor includes a luxurious primary suite overlooking the golf course, while the lower level offers two oversized guest bedrooms (one with a private ensuite), a full bathroom, office/den, recreation room, and a large entertainment area with a wet bar and direct backyard access. Step outside to your private oasis featuring a heated in-ground pool with an upgraded liner, hot tub, multiple patios, and landscaped, low-maintenance grounds. Located in one of Vernon's most desirable neighbourhoods, this remarkable home blends elegance, recreation, and the Okanagan lifestyle. Designed for making lasting memories, this exceptional property is the perfect place to entertain, unwind, and enjoy the spectacular surroundings. (id:56537)
Call (250)-864-7337 for showing information. |
| Details |
| Amenities Nearby : - |
Access : - |
Appliances Inc : Refrigerator, Dishwasher, Oven - Electric, Range - Gas, Microwave, Washer & Dryer |
| Community Features : Pets Allowed With Restrictions |
Features : One Balcony |
Structures : - |
| Total Parking Spaces : 2 |
View : - |
Waterfront : - |
| Zoning Type : - |
| Building |
| Architecture Style : Ranch |
Bathrooms (Partial) : 1 |
Cooling : Central air conditioning |
| Fire Protection : Security system |
Fireplace Fuel : Gas |
Fireplace Type : Unknown |
| Floor Space : - |
Flooring : - |
Foundation Type : - |
| Heating Fuel : - |
Heating Type : Forced air, See remarks |
Roof Style : Unknown |
| Roofing Material : Tile |
Sewer : Municipal sewage system |
Utility Water : Municipal water |
| Basement |
| Type : Full |
Development : - |
Features : - |
| Land |
| Landscape Features : Underground sprinkler |
| Rooms |
| Level : |
Type : |
Dimensions : |
| Lower level |
3pc Bathroom |
9'10'' x 5'3'' |
|
4pc Ensuite bath |
7' x 9'4'' |
|
Bedroom |
12'8'' x 14'2'' |
|
Bedroom |
13'7'' x 10'11'' |
|
Bedroom |
13'7'' x 12'9'' |
|
Laundry room |
12' x 9'11'' |
|
Recreation room |
41'9'' x 35'9'' |
|
Storage |
16'5'' x 7'5'' |
| Main level |
4pc Ensuite bath |
14'4'' x 10'5'' |
|
Dining room |
11' x 12' |
|
Family room |
16'1'' x 13'3'' |
|
Kitchen |
21'10'' x 16'8'' |
|
Living room |
21'9'' x 25' |
|
Mud room |
7'9'' x 7'8'' |
|
Partial bathroom |
5' x 5'7'' |
|
Primary Bedroom |
34'7'' x 18'1'' |
|