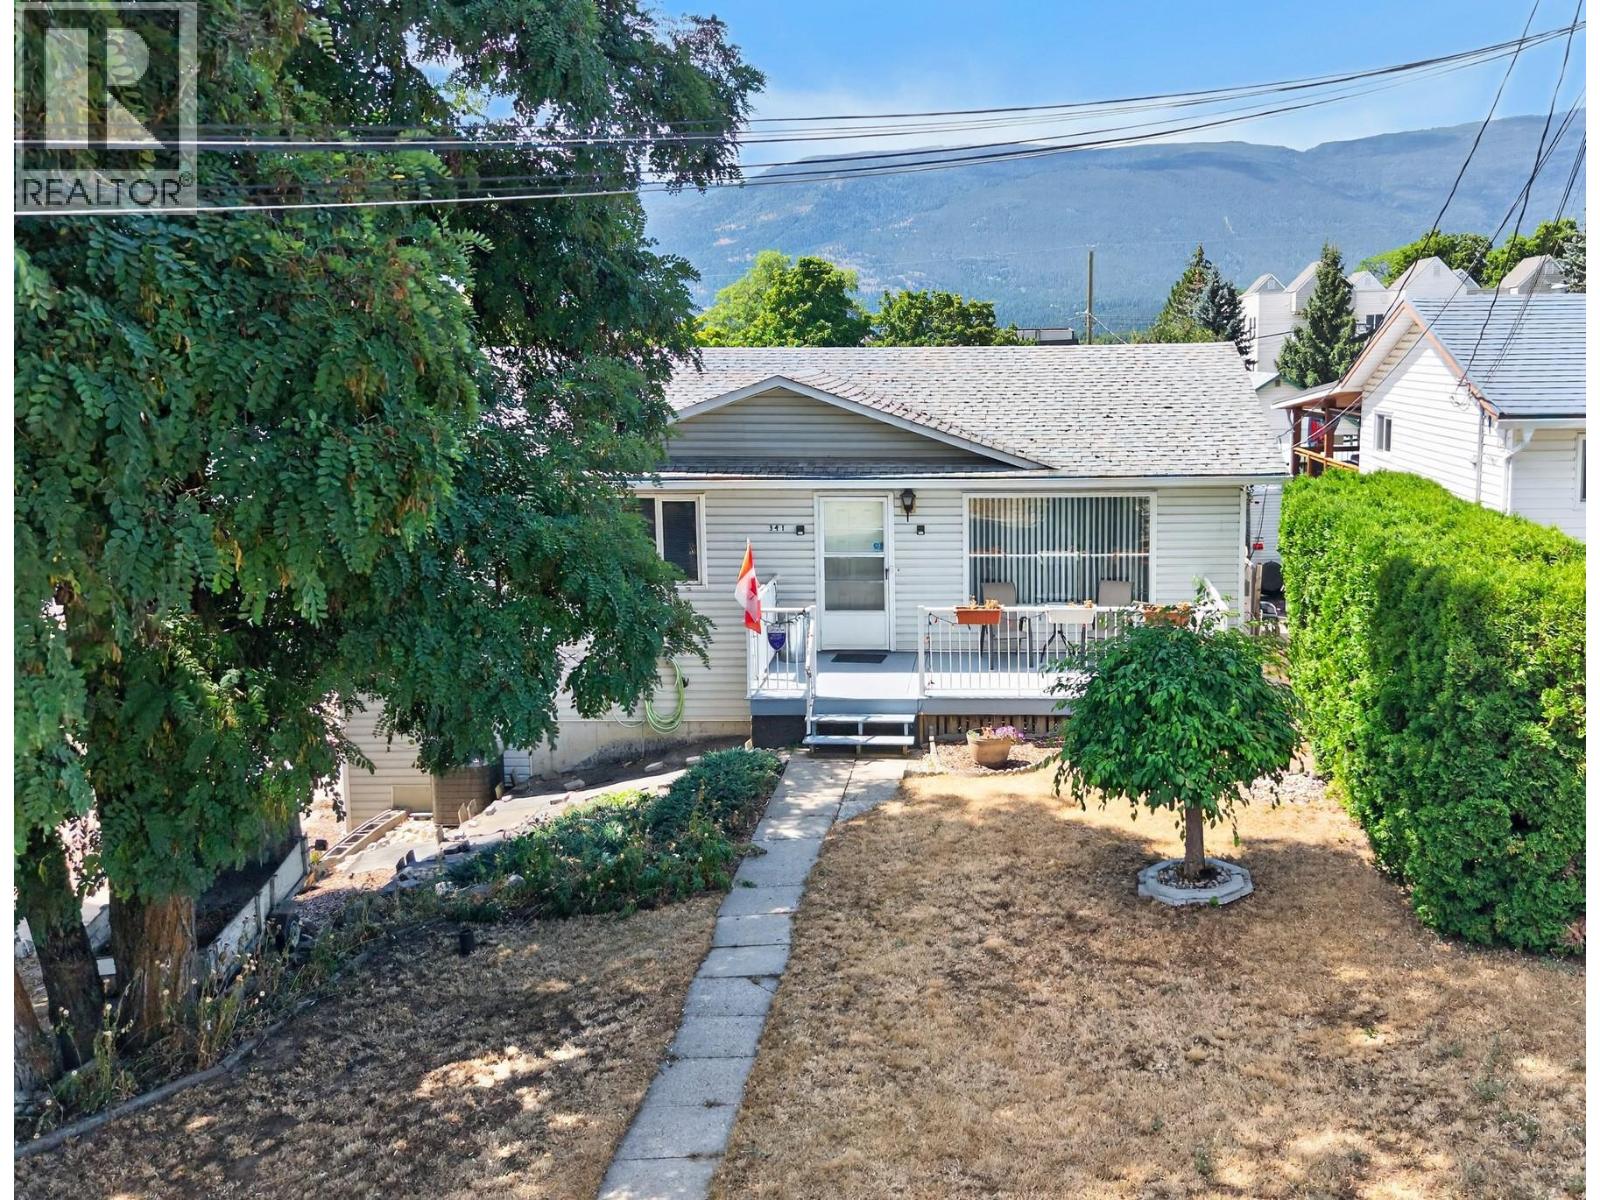
Ideally located within walking distance to shopping, restaurants, grocery stores, parks, and walking trails, this 3-bedroom plus den, 2-bathroom home offers plenty of space and endless potential to make it your own. The bright living room features large windows that fill the home with natural light, and the kitchen is equipped with a gas range for those who enjoy cooking. Step out onto the spacious covered back deck and take in the beautiful views of Mt. Ida—an ideal spot for morning coffee or summer BBQs. The lower level includes a large rec room and den, offering flexible space for a family room, home office, hobbies, or the potential to create a suite for extended family or additional income. Recent improvements include a new furnace and replacement of the Poly-B plumbing, adding peace of mind for future owners. Outside you'll find a fenced backyard, lane access to the single detached garage, RV parking, and plenty of additional parking for vehicles, trailers, or recreational toys. Whether you're looking for your first home, an investment property, or a place with room to grow, this home offers excellent potential in one of Salmon Arm's most convenient neighborhoods. (id:56537)
Call (250)-864-7337 for showing information. |
| Details |
| Amenities Nearby : Public Transit, Park, Recreation |
Access : Easy access |
Appliances Inc : - |
| Community Features : - |
Features : Balcony |
Structures : - |
| Total Parking Spaces : 5 |
View : City view, Mountain view, View (panoramic) |
Waterfront : - |
| Zoning Type : - |
| Building |
| Architecture Style : Ranch |
Bathrooms (Partial) : 0 |
Cooling : Central air conditioning |
| Fire Protection : - |
Fireplace Fuel : - |
Fireplace Type : - |
| Floor Space : - |
Flooring : - |
Foundation Type : - |
| Heating Fuel : - |
Heating Type : Forced air, See remarks |
Roof Style : - |
| Roofing Material : - |
Sewer : Municipal sewage system |
Utility Water : Municipal water |
| Basement |
| Type : Full |
Development : - |
Features : - |
| Land |
| Landscape Features : - |
| Rooms |
| Level : |
Type : |
Dimensions : |
| Lower level |
Bedroom |
12'9'' x 9'5'' |
|
Full bathroom |
Measurements not available |
|
Office |
10'9'' x 7'3'' |
|
Recreation room |
15'4'' x 22'8'' |
|
Storage |
13'6'' x 20'8'' |
| Main level |
Bedroom |
9'10'' x 10'1'' |
|
Dining room |
12'7'' x 11'9'' |
|
Full bathroom |
Measurements not available |
|
Kitchen |
15'11'' x 8'5'' |
|
Laundry room |
9'10'' x 6'5'' |
|
Living room |
12'7'' x 17'11'' |
|
Primary Bedroom |
13'2'' x 12'11'' |
|