
|

|
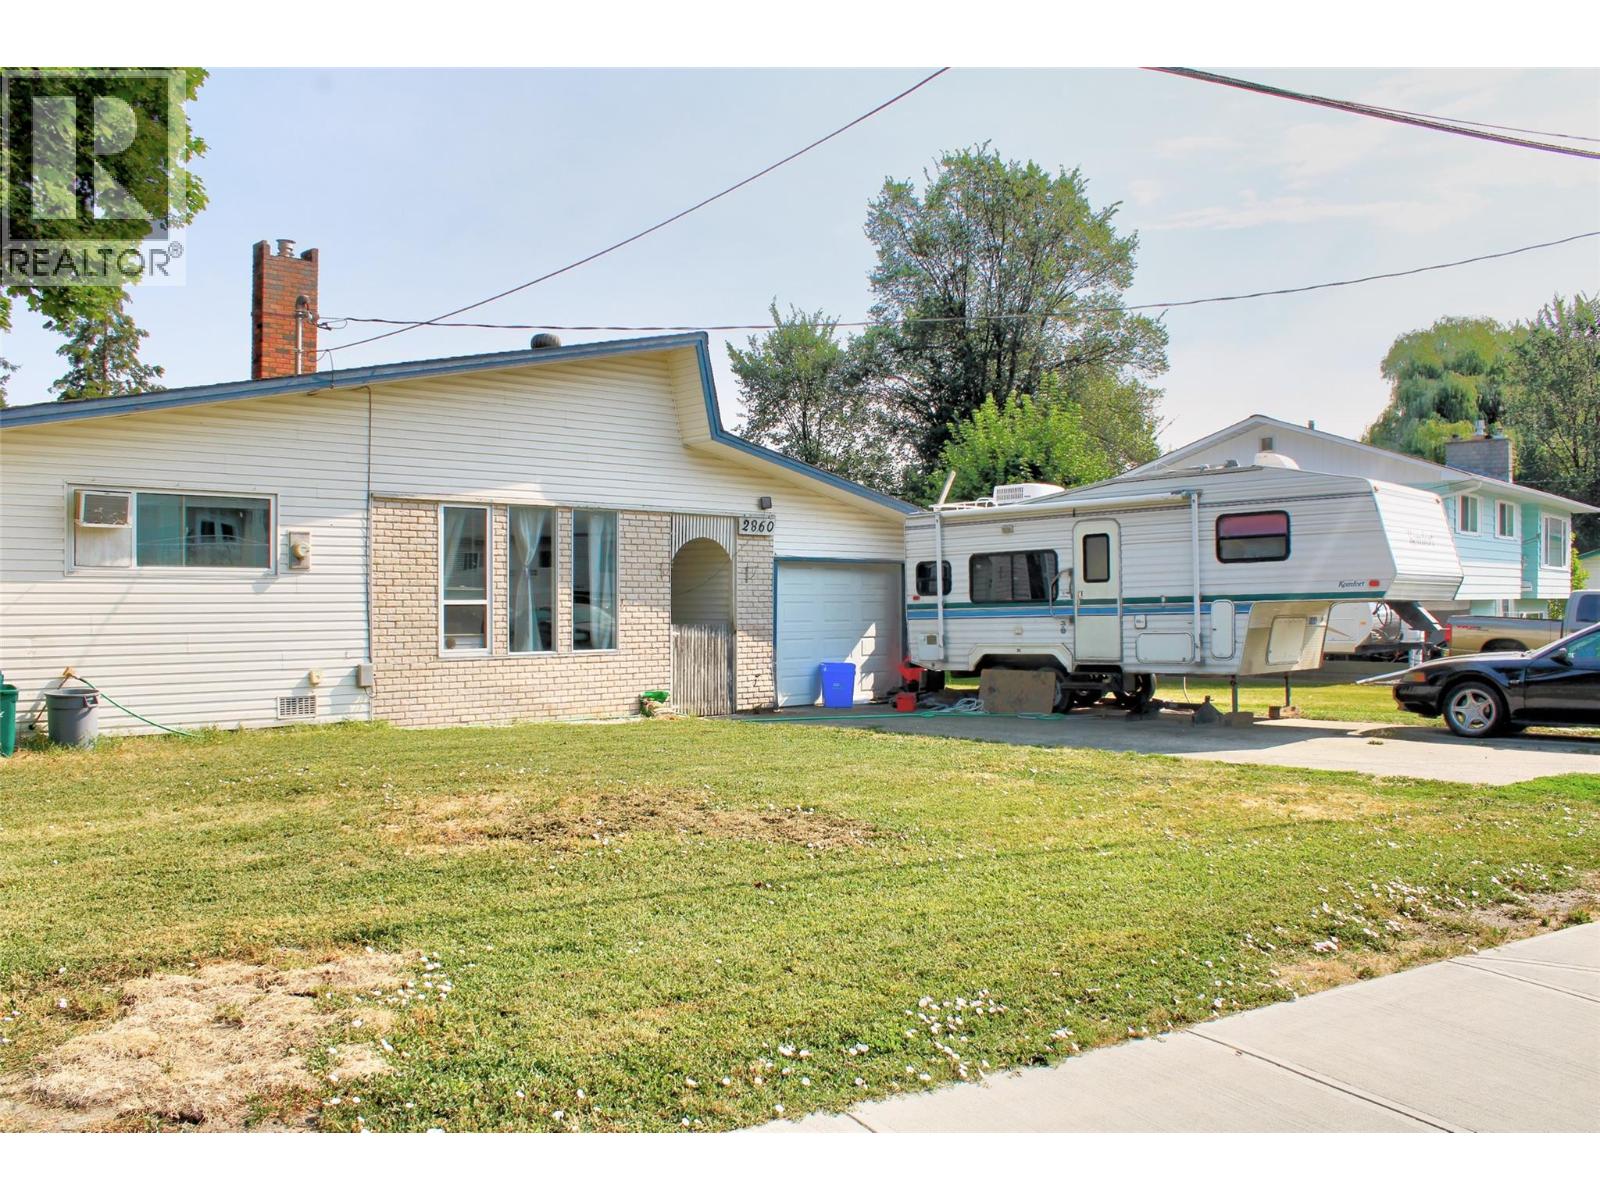
| 2860 Willowdale Drive Armstrong V4Y0H2 |
|
| Price : $460,000 |
Listing ID : 10396195
|
2 
|
1 
|
| Property Type : Single Family |
Building Type : House |
| Title : Freehold |
Finished Area : 1454 sqft |
| Built in : 1975 |
Total Parking Spaces : 5 |
|
|
Welcome to this quaint bungalow ideally situated in central Armstrong, BC! Whether you are a first-time homebuyer, a small family, or looking to downsize, this charming property is the perfect fit. Inside, you'll find a welcoming layout featuring a spacious, open games room that is perfect for entertaining or relaxing. Step outside to enjoy a private, open backyard that offers a peaceful retreat for outdoor living and summer barbecues. Practicality meets convenience with an attached single garage with 220 amp, dedicated RV parking and plugin, and extra parking spots for your guests. Close to golfing, shopping, schools, 20 minutes to Vernon and all the recreation that the Okanagan has to offer. Don't miss this fantastic opportunity to enjoy comfortable living in a great central location! (id:56537)
Call (250)-864-7337 for showing information. |
| Details |
| Amenities Nearby : - |
Access : - |
Appliances Inc : Refrigerator, Dishwasher, Dryer, Oven - Electric, Washer |
| Community Features : Pets Allowed |
Features : One Balcony |
Structures : - |
| Total Parking Spaces : 5 |
View : - |
Waterfront : - |
| Zoning Type : - |
| Building |
| Architecture Style : Bungalow |
Bathrooms (Partial) : 0 |
Cooling : Window air conditioner |
| Fire Protection : - |
Fireplace Fuel : Electric |
Fireplace Type : Unknown |
| Floor Space : - |
Flooring : - |
Foundation Type : - |
| Heating Fuel : - |
Heating Type : Baseboard heaters |
Roof Style : Unknown |
| Roofing Material : Asphalt shingle |
Sewer : Municipal sewage system |
Utility Water : Municipal water |
| Basement |
| Type : - |
Development : - |
Features : - |
| Land |
| Landscape Features : - |
| Rooms |
| Level : |
Type : |
Dimensions : |
| Main level |
4pc Bathroom |
10'5'' x 5' |
|
Bedroom |
10'5'' x 9' |
|
Dining room |
9'5'' x 6' |
|
Games room |
17' x 17'7'' |
|
Kitchen |
12' x 9'5'' |
|
Living room |
13' x 15' |
|
Other |
10'5'' x 11' |
|
Primary Bedroom |
13'5'' x 10'10'' |
|
Data from sources believed reliable but should not be relied upon without verification. All measurements are
approximate.MLS®, Multiple Listing Service®, and all related graphics are trademarks of The Canadian Real Estate Association.
REALTOR®, REALTORS®, and all related graphics are trademarks of REALTOR® Canada Inc. a corporation owned by The Canadian Real Estate
Association and the National Association of REALTORS® .Copyright © 2023 Don Rae REALTOR® Not intended to solicit properties currently
under contract.
|