
|

|
| 7700 Porcupine Road Unit# 309 Big White V1P1T4 |
|
| Price : $748,800 |
Listing ID : 10395584
|
3 
|
2 
|
| Property Type : Single Family |
Building Type : Apartment |
| Maintenance Fee : 689.41 |
Fee Paid : Monthly |
| Title : Strata |
Finished Area : 1220 sqft |
| Built in : 2007 |
Total Parking Spaces : 1 |
|
|
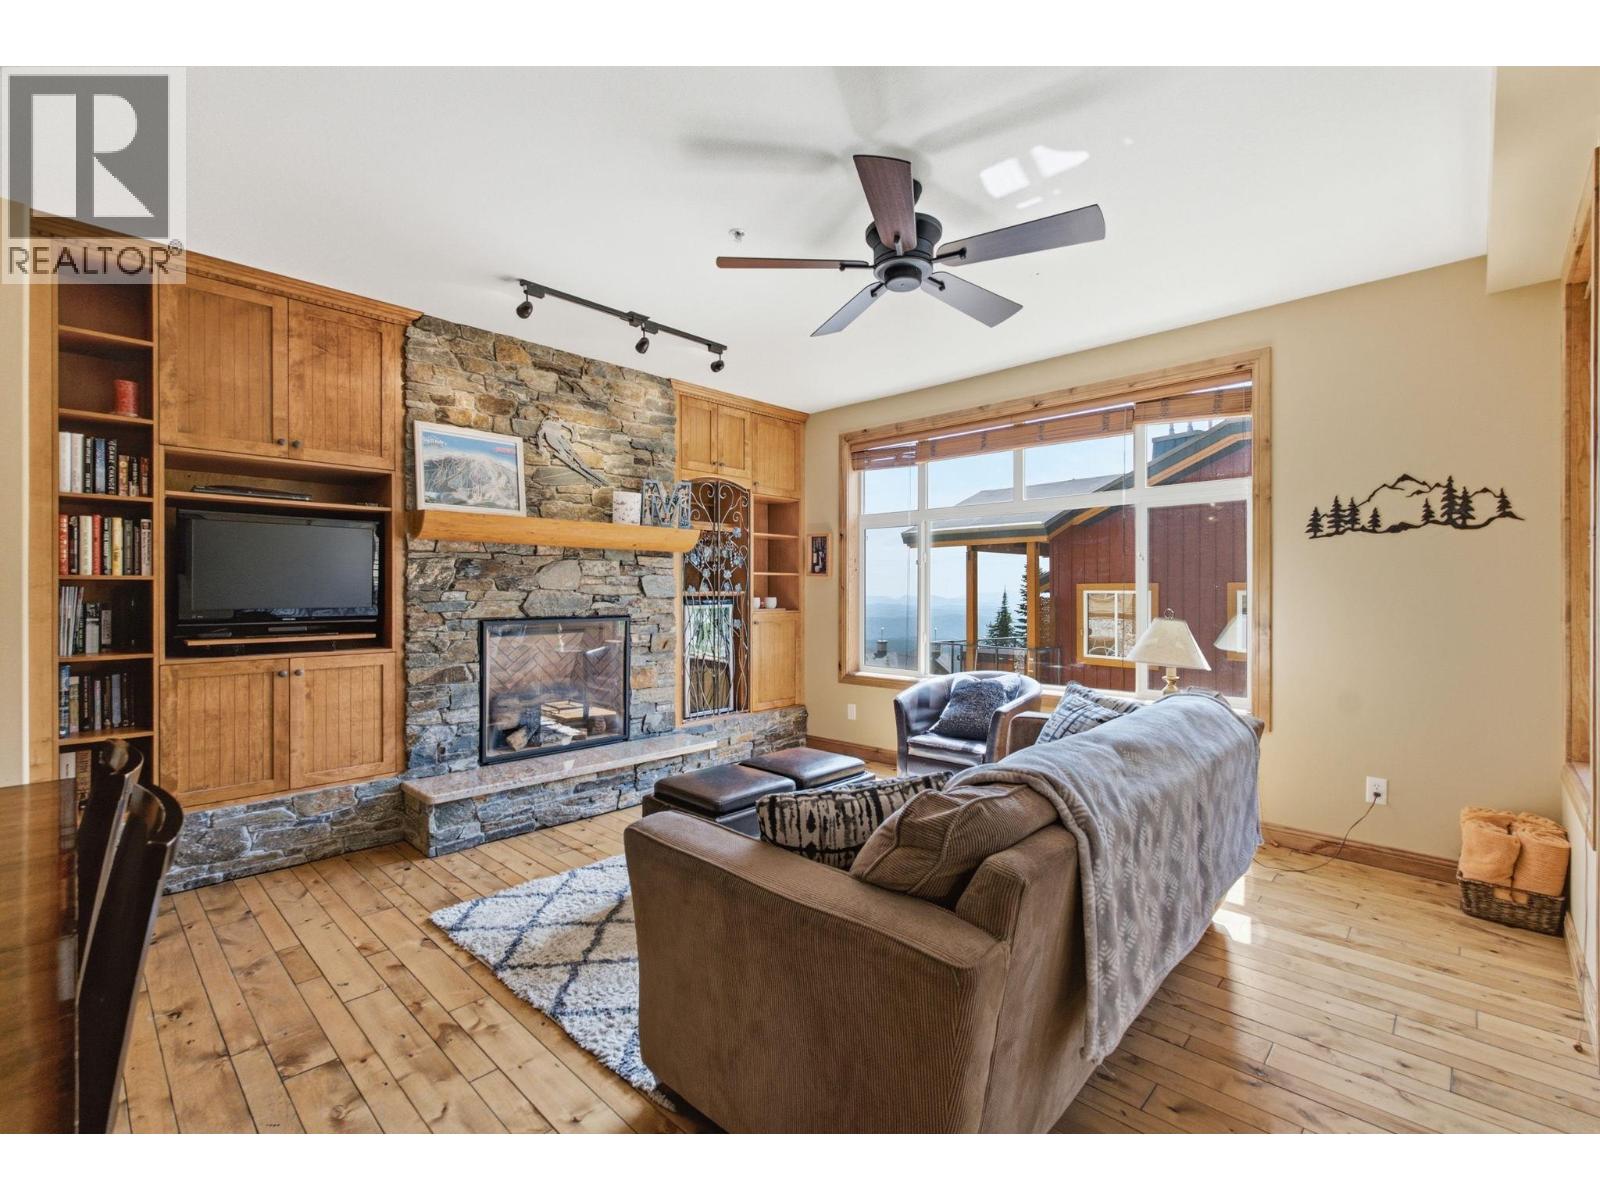
Experience elevated mountain living in this beautifully appointed three-bedroom, two-bathroom condo at Big White Ski Resort. Offering 1,220 square feet in a high-end building, this exceptional residence combines refined comfort with true ski-in/ski-out convenience. The thoughtfully designed split floor plan provides excellent separation between the primary suite and guest bedrooms, making it ideal for families, visitors, or shared ownership. Inside, hardwood flooring, granite countertops, and a cozy gas fireplace create a warm and inviting alpine atmosphere. Additional luxury features include a steam shower and heated tile flooring at the entry—perfect after a day on the slopes. Step onto your private balcony to relax in the hot tub, enjoy a barbecue, and take in breathtaking views of the Monashee Mountains. Whether used as a full-time mountain retreat, weekend getaway, or vacation property, this impressive condo offers an outstanding blend of location, comfort, and four-season Okanagan lifestyle. (id:56537)
Call (250)-864-7337 for showing information. |
| Details |
| Amenities Nearby : Recreation, Ski area |
Access : - |
Appliances Inc : Refrigerator, Dishwasher, Microwave, Washer/Dryer Stack-Up, Wine Fridge |
| Community Features : - |
Features : Cul-de-sac |
Structures : - |
| Total Parking Spaces : 1 |
View : - |
Waterfront : - |
| Zoning Type : - |
| Building |
| Architecture Style : - |
Bathrooms (Partial) : 0 |
Cooling : - |
| Fire Protection : Sprinkler System-Fire, Controlled entry, Smoke Detector Only |
Fireplace Fuel : Gas |
Fireplace Type : Unknown |
| Floor Space : - |
Flooring : Carpeted, Hardwood, Tile |
Foundation Type : - |
| Heating Fuel : - |
Heating Type : Baseboard heaters |
Roof Style : - |
| Roofing Material : - |
Sewer : Municipal sewage system |
Utility Water : Private Utility |
| Basement |
| Type : - |
Development : - |
Features : - |
| Land |
| Landscape Features : - |
| Rooms |
| Level : |
Type : |
Dimensions : |
| Main level |
Bedroom |
11'10'' x 9'4'' |
|
Bedroom |
11'8'' x 11'3'' |
|
Dining room |
14'8'' x 8'1'' |
|
Full bathroom |
7'5'' x 4'10'' |
|
Full ensuite bathroom |
9'9'' x 4'10'' |
|
Kitchen |
15'5'' x 10'2'' |
|
Living room |
14'5'' x 12'3'' |
|
Primary Bedroom |
11'9'' x 16'9'' |
|
Data from sources believed reliable but should not be relied upon without verification. All measurements are
approximate.MLS®, Multiple Listing Service®, and all related graphics are trademarks of The Canadian Real Estate Association.
REALTOR®, REALTORS®, and all related graphics are trademarks of REALTOR® Canada Inc. a corporation owned by The Canadian Real Estate
Association and the National Association of REALTORS® .Copyright © 2023 Don Rae REALTOR® Not intended to solicit properties currently
under contract.
|