
|

|
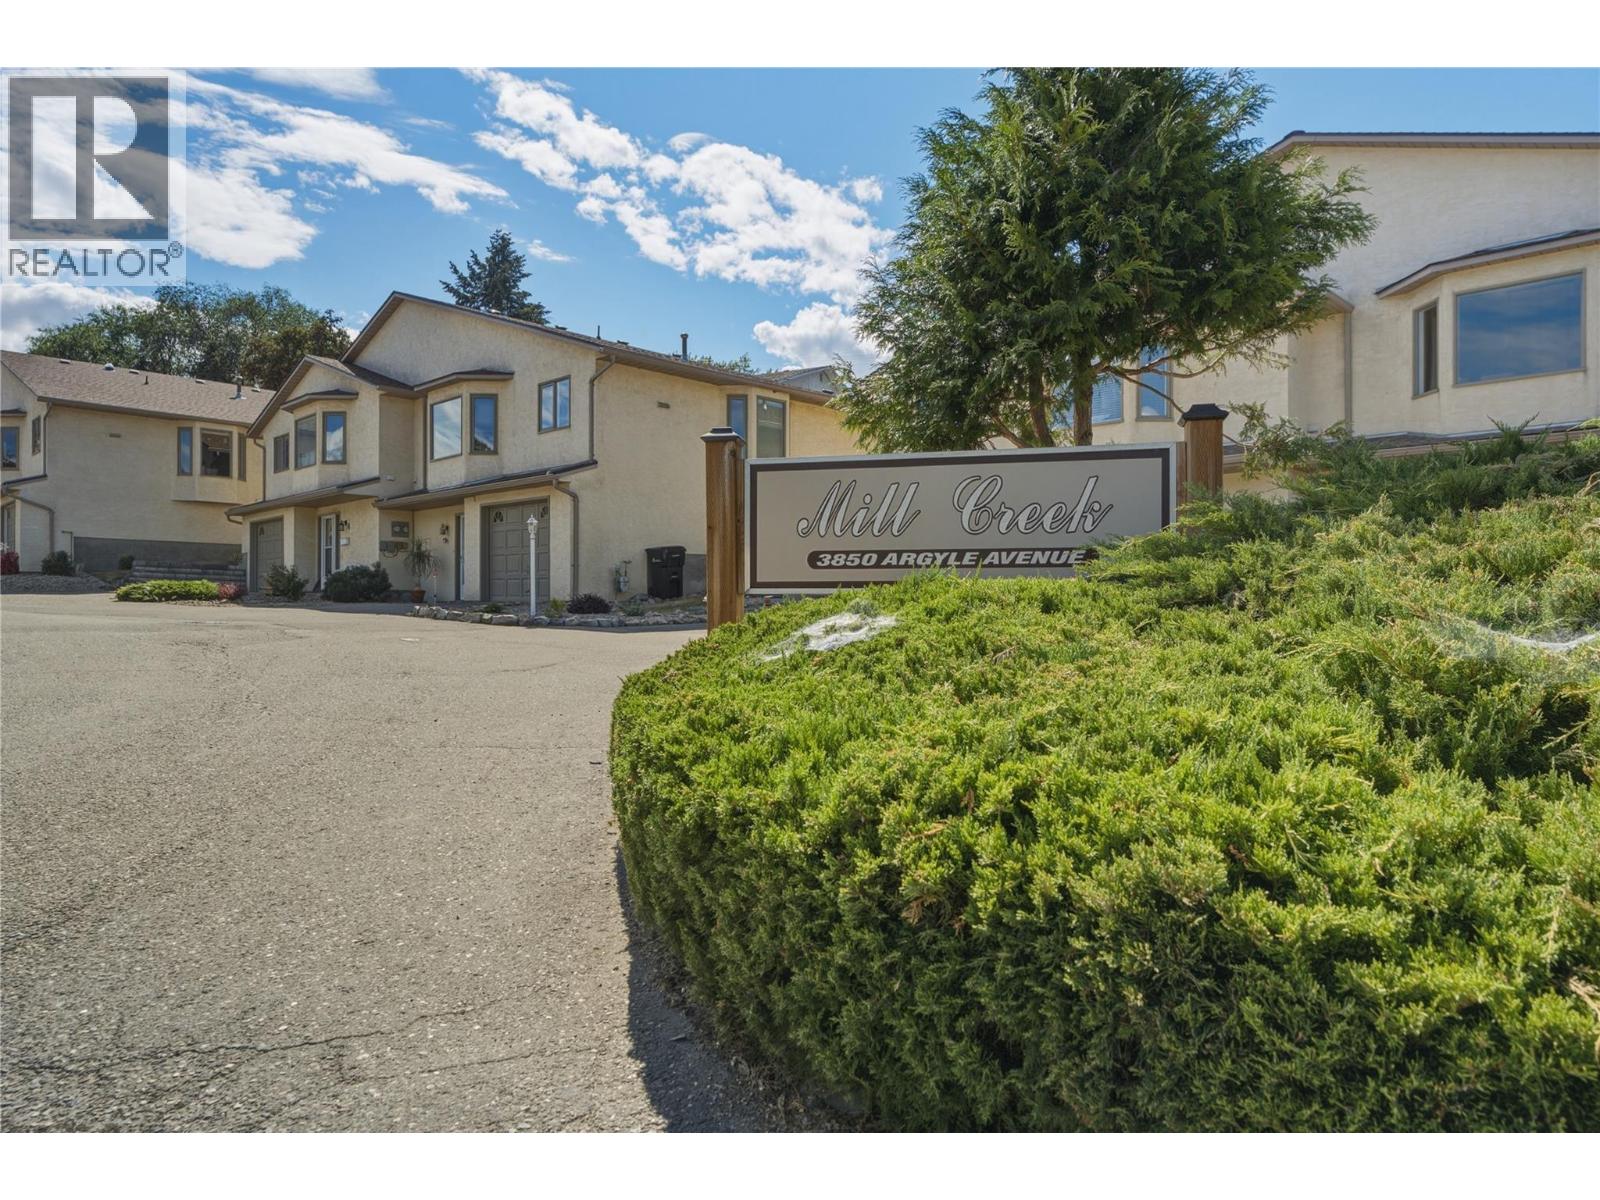
| 3850 Argyle Avenue Unit# 15 Vernon V1T8K9 |
|
| Price : $399,900 |
Listing ID : 10396148
|
2 
|
3 
|
| Property Type : Single Family |
Building Type : Row / Townhouse |
| Maintenance Fee : 303.05 |
Fee Paid : Monthly |
| Title : Strata |
Finished Area : 1656 sqft |
| Built in : 1991 |
Total Parking Spaces : 2 |
|
|
Low-maintenance living in the desirable 55+ Mill Creek community. Tucked away at the end of a quiet cul-de-sac, this well-maintained 2-bedroom, 2.5-bathroom townhouse offers a peaceful setting while keeping you just minutes from everyday amenities. On the main floor, you'll find a bright kitchen with an adjoining dining area that flows into the spacious living room. Large windows fill the home with natural light & the generous primary suite features a walk-in closet & a full ensuite bathroom. Downstairs offers excellent flexibility with a second bedroom, a full bathroom, and a den—perfect for guests, hobbies, or a home office. The single-car garage includes built-in shelving, providing plenty of extra storage space. Outside, enjoy your private, almost fully fenced backyard—an ideal spot to relax or enjoy a bit of gardening. This home has been lovingly cared for over the years & presents a wonderful opportunity to update & personalize it to your own style. The carpets have been professionally cleaned, making it move-in ready while you plan your future improvements. No rental restrictions, making it an excellent option for homeowners & investors alike. 2 pets (either 2 dogs up to 15"" at the shoulder, 2 cats, or 1 dog and 1 cat). If you're looking for a quiet, welcoming community with a fantastic location & plenty of potential, this home is ready for its next chapter. Ready to take a closer look? Schedule your private showing today! (id:56537)
Call (250)-864-7337 for showing information. |
| Details |
| Amenities Nearby : - |
Access : - |
Appliances Inc : Refrigerator, Dishwasher, Oven - Electric, Range - Electric, Microwave, Washer & Dryer |
| Community Features : Pet Restrictions, Pets Allowed With Restrictions, Rentals Allowed, Seniors Oriented |
Features : - |
Structures : - |
| Total Parking Spaces : 2 |
View : - |
Waterfront : - |
| Zoning Type : - |
| Building |
| Architecture Style : Ranch, Multi-level |
Bathrooms (Partial) : 1 |
Cooling : Central air conditioning |
| Fire Protection : - |
Fireplace Fuel : Gas |
Fireplace Type : Unknown |
| Floor Space : - |
Flooring : Mixed Flooring |
Foundation Type : - |
| Heating Fuel : - |
Heating Type : Forced air, See remarks |
Roof Style : - |
| Roofing Material : - |
Sewer : Municipal sewage system |
Utility Water : Municipal water |
| Basement |
| Type : - |
Development : - |
Features : - |
| Land |
| Landscape Features : - |
| Rooms |
| Level : |
Type : |
Dimensions : |
| Lower level |
3pc Bathroom |
9'2'' x 5'2'' |
|
Bedroom |
12'8'' x 14'7'' |
|
Den |
11'8'' x 12'8'' |
|
Foyer |
6'1'' x 12'8'' |
|
Other |
21'4'' x 13'0'' |
|
Utility room |
9'7'' x 5'10'' |
| Main level |
2pc Bathroom |
4'11'' x 5'4'' |
|
4pc Bathroom |
5'3'' x 5'6'' |
|
Dining room |
12'1'' x 10'4'' |
|
Kitchen |
8'10'' x 11'5'' |
|
Living room |
25'7'' x 13'8'' |
|
Other |
5'8'' x 5'7'' |
|
Primary Bedroom |
12'5'' x 12'4'' |
|
Data from sources believed reliable but should not be relied upon without verification. All measurements are
approximate.MLS®, Multiple Listing Service®, and all related graphics are trademarks of The Canadian Real Estate Association.
REALTOR®, REALTORS®, and all related graphics are trademarks of REALTOR® Canada Inc. a corporation owned by The Canadian Real Estate
Association and the National Association of REALTORS® .Copyright © 2023 Don Rae REALTOR® Not intended to solicit properties currently
under contract.
|