
|

|
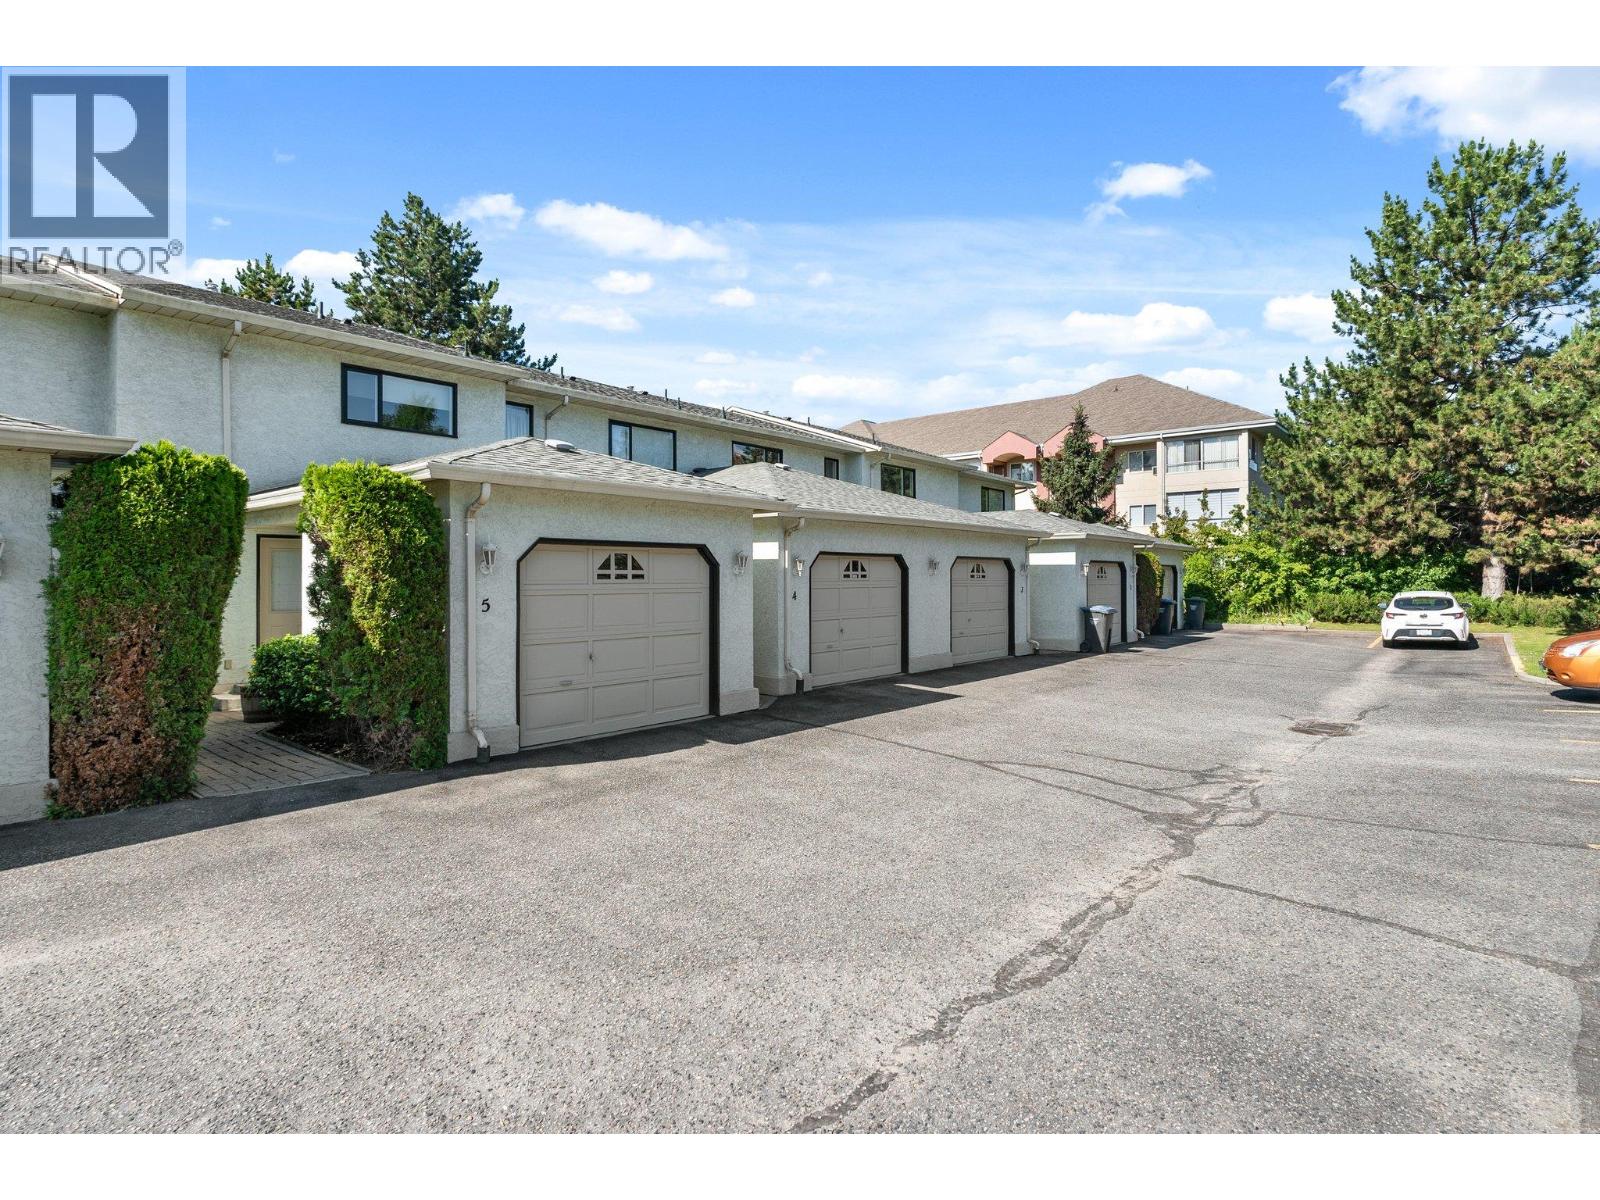
| 130 Dundas Rd. Road Unit# 5 Lot# 5 Kelowna V1X4M4 |
|
| Price : $549,900 |
Listing ID : 10395966
|
3 
|
3 
|
| Property Type : Single Family |
Building Type : Row / Townhouse |
| Maintenance Fee : 290.00 |
Fee Paid : Monthly |
| Title : Strata |
Finished Area : 1641 sqft |
| Built in : 1990 |
Total Parking Spaces : 2 |
|
|
Charming family townhouse offers 3 bedrooms, 2.5 bathrooms, a single car garage, and an additional outdoor parking spot. Townhouse located in Willow Green Estates, a small , exclusive complex with only 6 strata units. This home offers both comfort and convenience. Located close to shopping, schools, recreation facilities, public transit, ideal for a growing family. The basement has a large bedroom, 3 piece bathroom and laundry area. Just off the living room enjoy the sundeck and small yard. Pets are welcome, 2 cats or 1 dog, restrictions on size and breed of dog. Easy to show! (id:56537)
Call (250)-864-7337 for showing information. |
| Details |
| Amenities Nearby : - |
Access : - |
Appliances Inc : Refrigerator, Dishwasher, Dryer, Range - Electric, Microwave, Washer |
| Community Features : Pet Restrictions, Pets Allowed With Restrictions, Rentals Not Allowed |
Features : - |
Structures : - |
| Total Parking Spaces : 2 |
View : - |
Waterfront : - |
| Zoning Type : - |
| Building |
| Architecture Style : - |
Bathrooms (Partial) : 1 |
Cooling : Central air conditioning |
| Fire Protection : - |
Fireplace Fuel : - |
Fireplace Type : - |
| Floor Space : - |
Flooring : Carpeted, Ceramic Tile, Laminate |
Foundation Type : - |
| Heating Fuel : - |
Heating Type : Forced air, See remarks |
Roof Style : Unknown |
| Roofing Material : Asphalt shingle |
Sewer : Municipal sewage system |
Utility Water : Municipal water |
| Basement |
| Type : Full |
Development : - |
Features : - |
| Land |
| Landscape Features : - |
| Rooms |
| Level : |
Type : |
Dimensions : |
| Basement |
Bedroom |
17' x 15' |
|
Full bathroom |
Measurements not available |
| Main level |
Dining room |
13' x 8'6'' |
|
Kitchen |
9'6'' x 8'11'' |
|
Living room |
15'6'' x 11'0'' |
|
Partial bathroom |
Measurements not available |
| Second level |
Bedroom |
11' x 10' |
|
Full bathroom |
Measurements not available |
|
Primary Bedroom |
15' x 14'10'' |
|
Data from sources believed reliable but should not be relied upon without verification. All measurements are
approximate.MLS®, Multiple Listing Service®, and all related graphics are trademarks of The Canadian Real Estate Association.
REALTOR®, REALTORS®, and all related graphics are trademarks of REALTOR® Canada Inc. a corporation owned by The Canadian Real Estate
Association and the National Association of REALTORS® .Copyright © 2023 Don Rae REALTOR® Not intended to solicit properties currently
under contract.
|