
|

|
| 3346 SKAHA LAKE Road Unit# 304 Penticton V2A6G4 |
|
| Price : $499,000 |
Listing ID : 10396067
|
2 
|
2 
|
| Property Type : Single Family |
Building Type : Apartment |
| Maintenance Fee : 318.55 |
Fee Paid : Monthly |
| Title : Strata |
Finished Area : 1217 sqft |
| Built in : 2020 |
Total Parking Spaces : 1 |
|
|
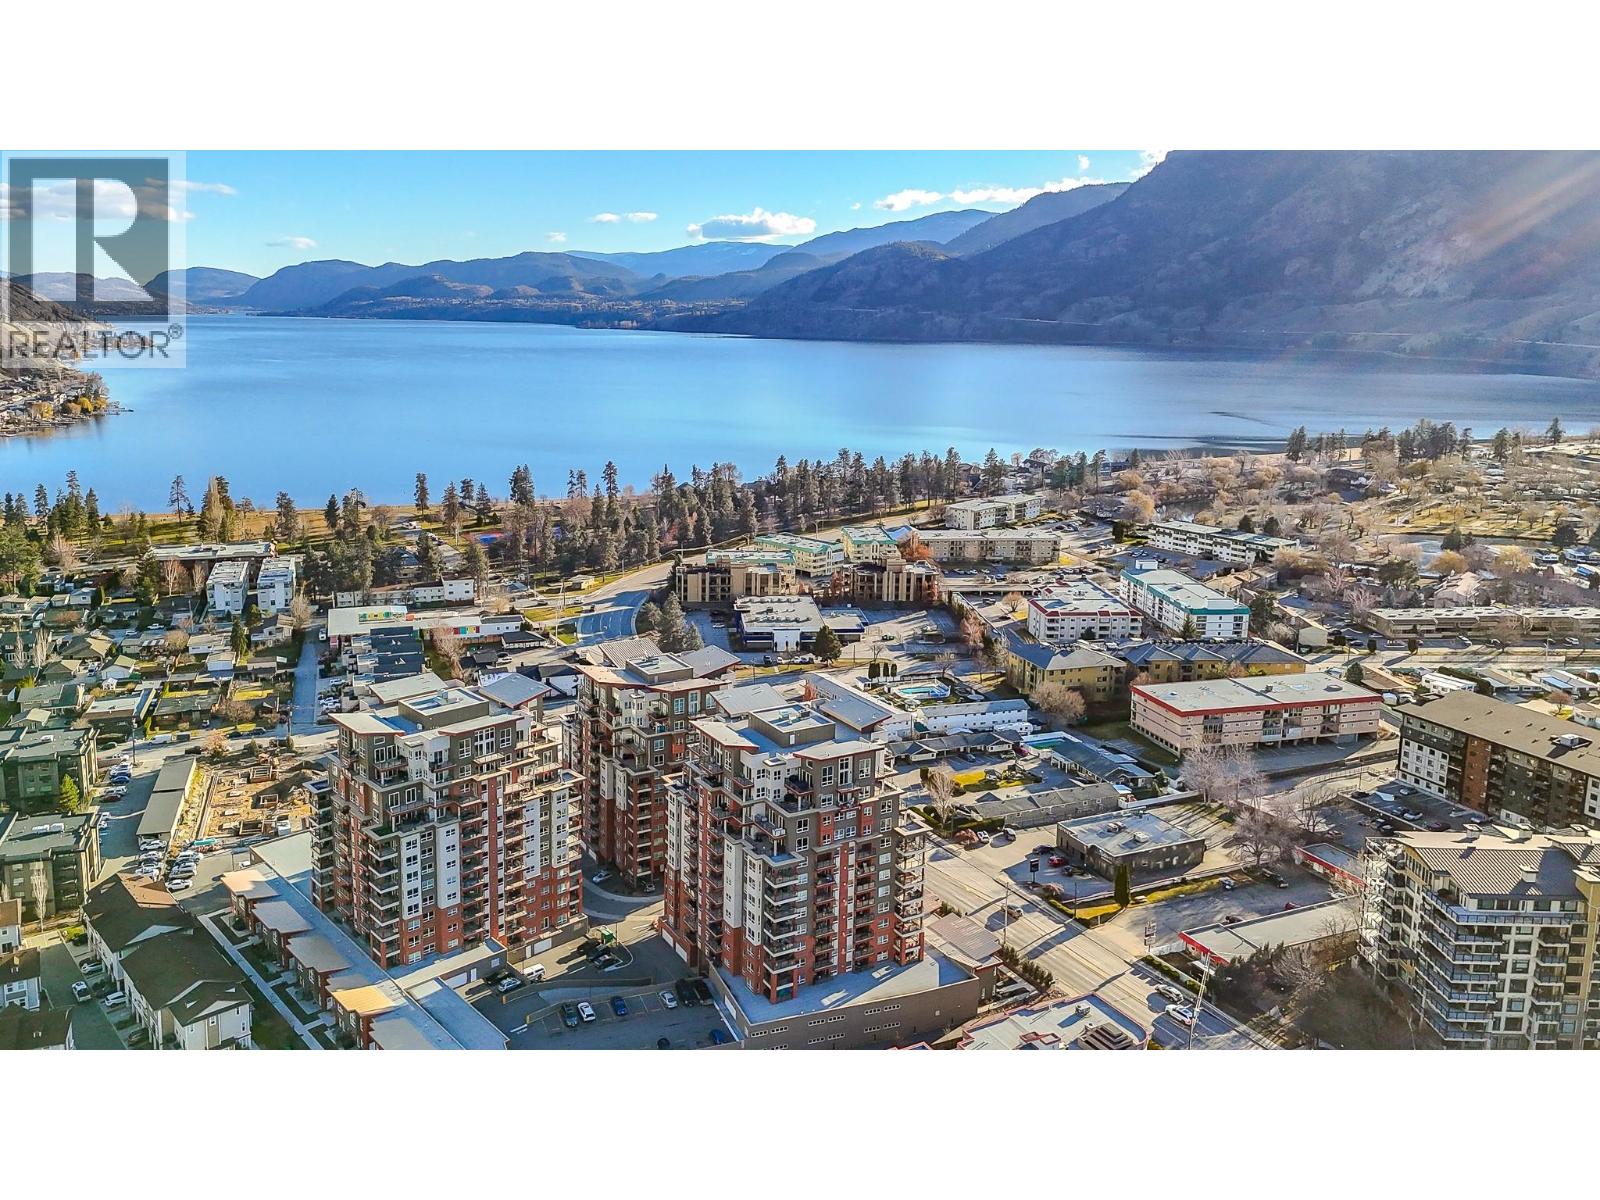
Welcome to one of Penticton's best positioned condo buildings, a few blocks from Skaha Lake, park, tennis, basketball courts, sandy beaches, boat launch and restaurants. This private west facing 1217 sqft home offers 2 bedrooms, 2 full bathrooms, and a den. The kitchen is built for cooking, with a large island seating, opening to the living and dining area anchored by a gas fireplace and two sets of patio doors. The primary bedroom sits at the quiet end with a walk in closet, an ensuite with double sinks and an oversized shower, and its own access to the deck. A generous second bedroom for guests, and the den for an office, or studio. Live your okanagan dream steps from the beach, this condo life brings its conveniences: secure parking, a storage locker, two elevators, bike lock-up, and a social room for private events and recreation. (id:56537)
Call (250)-864-7337 for showing information. |
| Details |
| Amenities Nearby : Recreation, Shopping |
Access : Easy access |
Appliances Inc : Range, Refrigerator, Dishwasher, Dryer, Washer |
| Community Features : - |
Features : - |
Structures : Clubhouse |
| Total Parking Spaces : 1 |
View : Mountain view |
Waterfront : - |
| Zoning Type : - |
| Building |
| Architecture Style : - |
Bathrooms (Partial) : 0 |
Cooling : See Remarks |
| Fire Protection : - |
Fireplace Fuel : Gas |
Fireplace Type : Unknown |
| Floor Space : - |
Flooring : - |
Foundation Type : - |
| Heating Fuel : - |
Heating Type : Forced air, Other, See remarks |
Roof Style : Unknown |
| Roofing Material : Metal |
Sewer : Municipal sewage system |
Utility Water : Municipal water |
| Basement |
| Type : - |
Development : - |
Features : - |
| Land |
| Landscape Features : - |
| Rooms |
| Level : |
Type : |
Dimensions : |
| Main level |
4pc Bathroom |
11'3'' x 6'10'' |
|
Bedroom |
11'3'' x 9'10'' |
|
Dining room |
13'10'' x 6'8'' |
|
Full ensuite bathroom |
10'11'' x 8'10'' |
|
Kitchen |
12'5'' x 8'3'' |
|
Living room |
14'3'' x 22'2'' |
|
Office |
11'2'' x 6'1'' |
|
Primary Bedroom |
11'2'' x 14'6'' |
|
Data from sources believed reliable but should not be relied upon without verification. All measurements are
approximate.MLS®, Multiple Listing Service®, and all related graphics are trademarks of The Canadian Real Estate Association.
REALTOR®, REALTORS®, and all related graphics are trademarks of REALTOR® Canada Inc. a corporation owned by The Canadian Real Estate
Association and the National Association of REALTORS® .Copyright © 2023 Don Rae REALTOR® Not intended to solicit properties currently
under contract.
|