
|

|
| 717 Regent Avenue Enderby V0E1V2 |
|
| Price : $370,000 |
Listing ID : 10396061
|
2 
|
1 
|
| Property Type : Single Family |
Building Type : House |
| Title : Freehold |
Finished Area : 880 sqft |
| Built in : 1991 |
Total Parking Spaces : 4 |
|
|
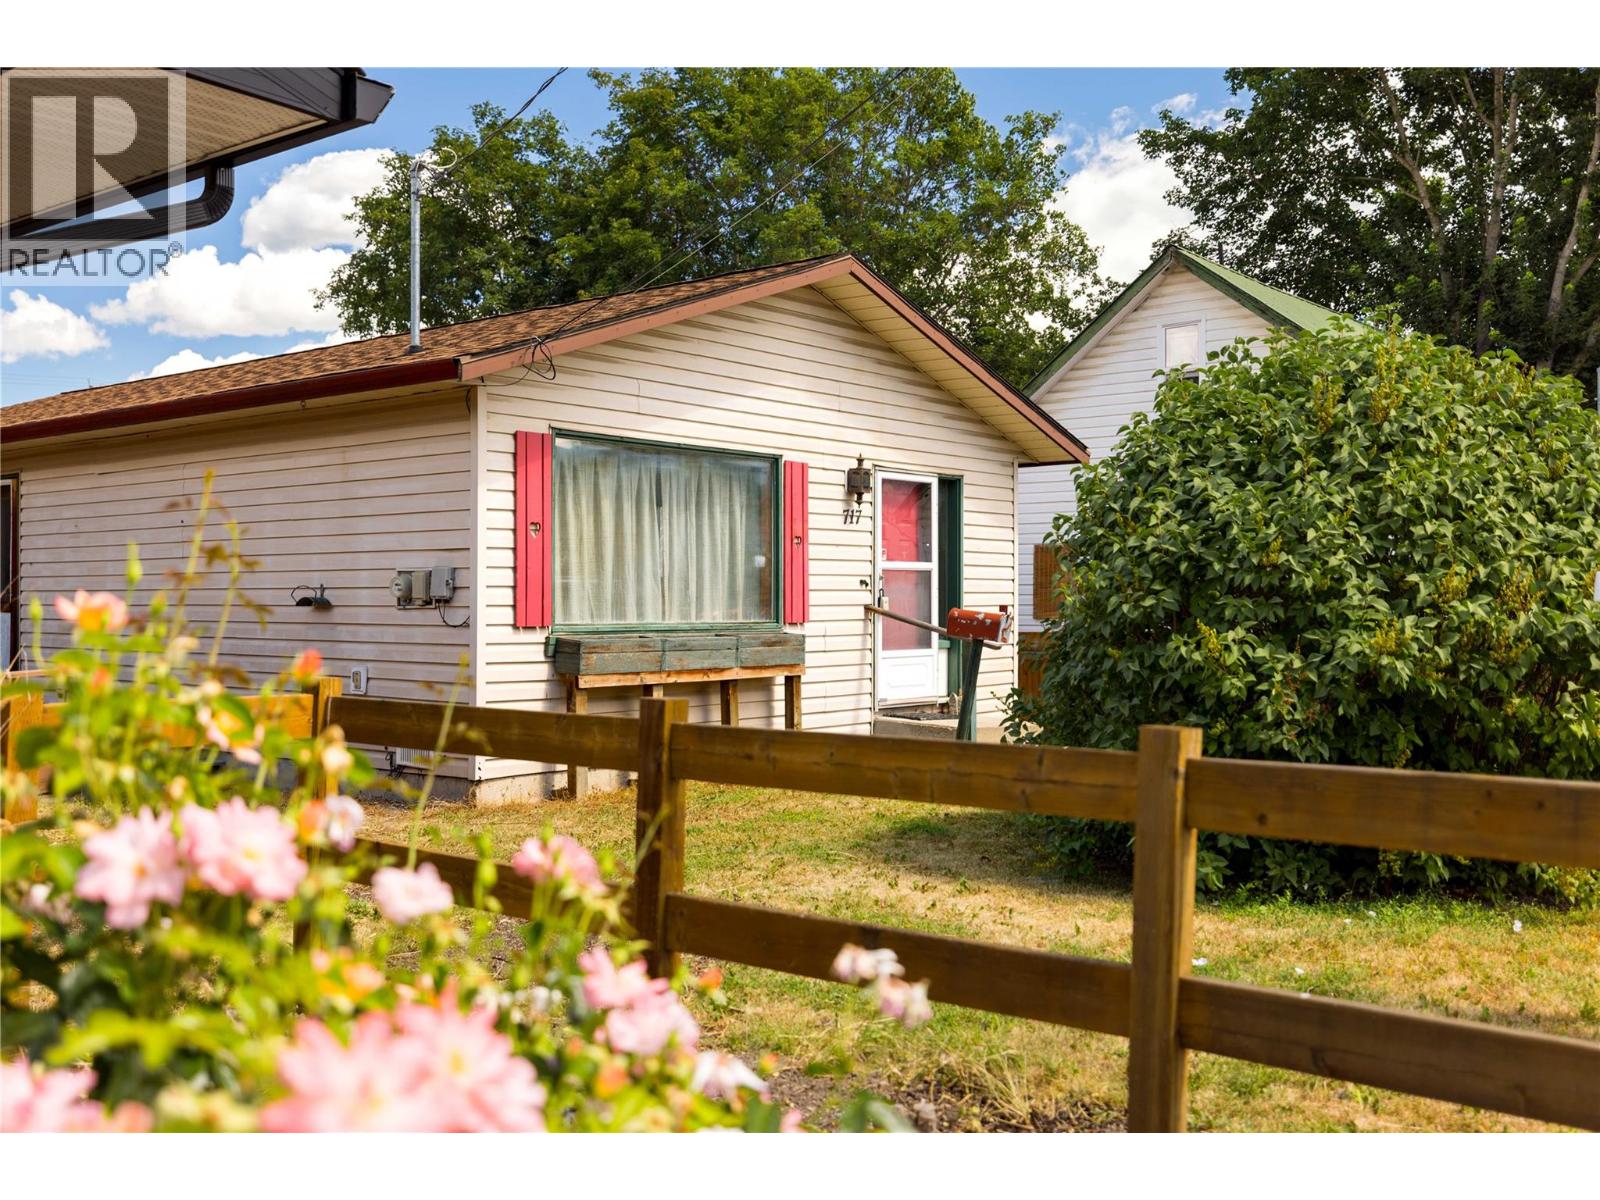
Charming opportunity at 717 Regent Avenue — ideal starter home or investment. This centrally located Enderby property needs a bit of TLC and is priced below assessed value. Within walking distance to shopping, schools, and transit. Fenced yard, two garden sheds, and parking at the front and rear. Quick possession available and viewings are easy to arrange. Call to schedule your appointment. (id:56537)
Call (250)-864-7337 for showing information. |
| Details |
| Amenities Nearby : - |
Access : - |
Appliances Inc : - |
| Community Features : - |
Features : - |
Structures : - |
| Total Parking Spaces : 4 |
View : - |
Waterfront : - |
| Zoning Type : - |
| Building |
| Architecture Style : Contemporary |
Bathrooms (Partial) : 0 |
Cooling : Wall unit |
| Fire Protection : - |
Fireplace Fuel : - |
Fireplace Type : - |
| Floor Space : - |
Flooring : - |
Foundation Type : - |
| Heating Fuel : - |
Heating Type : Baseboard heaters |
Roof Style : Unknown |
| Roofing Material : Asphalt shingle |
Sewer : Municipal sewage system |
Utility Water : Municipal water |
| Basement |
| Type : - |
Development : - |
Features : - |
| Land |
| Landscape Features : - |
| Rooms |
| Level : |
Type : |
Dimensions : |
| Main level |
Bedroom |
9'5'' x 9'11'' |
|
Dining room |
5'8'' x 10' |
|
Full bathroom |
8'1'' x 7'5'' |
|
Kitchen |
8' x 10' |
|
Laundry room |
8'1'' x 7'5'' |
|
Living room |
11' x 17'6'' |
|
Primary Bedroom |
10' x 11' |
|
Data from sources believed reliable but should not be relied upon without verification. All measurements are
approximate.MLS®, Multiple Listing Service®, and all related graphics are trademarks of The Canadian Real Estate Association.
REALTOR®, REALTORS®, and all related graphics are trademarks of REALTOR® Canada Inc. a corporation owned by The Canadian Real Estate
Association and the National Association of REALTORS® .Copyright © 2023 Don Rae REALTOR® Not intended to solicit properties currently
under contract.
|