Don Rae Realtor


  • &address&
  • &address&
  • &address&
  • &address&
  • &address&
  • &address&
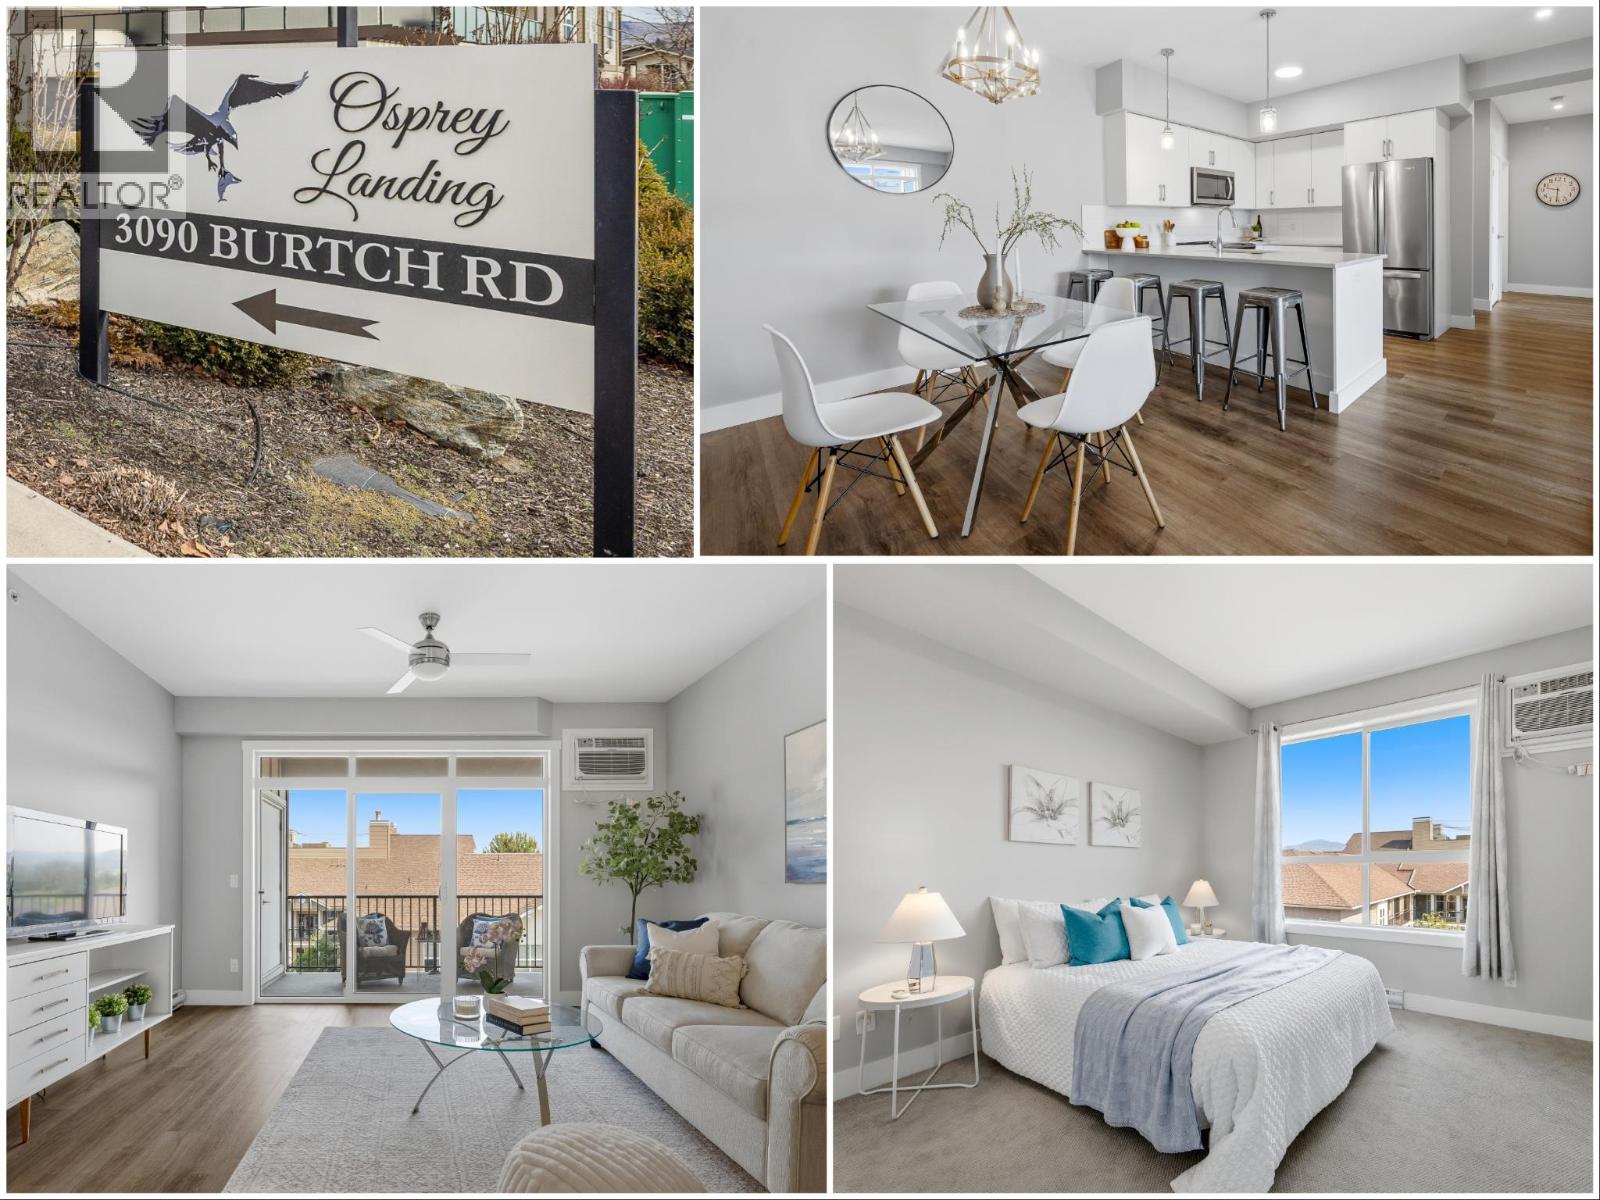
  • 3090 Burtch Road Unit# 306 Kelowna V1W5G9

    Price : $519,000 Listing ID : 10396272
    Bedrooms Bathrooms
    Property Type : Single Family Building Type : Apartment
    Maintenance Fee : 383.51 Fee Paid : Monthly
    Title : Strata Finished Area : 995 sqft
    Built in : 2019 Total Parking Spaces : 1
    Modern TOP FLOOR Living at Osprey Landing! This 2-bedroom, 2-bathroom condo at 3090 Burtch Rd is located on the QUIET SIDE OF THE BUILDING and offers a sought after, highly functional layout. Whether you are a first-time buyer, changing property types or looking for a savvy investment, this home delivers on every front. The heart of the home is a sleek MODERN KITCHEN featuring crisp white cabinetry, stylish grey tile backsplash, and Whirlpool STAINLESS STEEL appliances. The island QUARTZ COUNTER-TOPS shines, and provides plenty of counter space plus seating for four, perfect for entertaining. You'll appreciate the OPEN CONCEPT living area and how it flows onto a private, COVERED DECK, where you can soak in stunning VALLEY VIEWS. The primary bedroom continues to impress with fantastic top floor views, a walk in closet and a shining 3 PIECE ENSUITE. There is also a 2ND BEDROOM and 2ND FULL BATHROOM, and full size laundry too. This unit goes beyond the basics with secure underground parking and a dedicated storage locker. The building’s amenities feature a fitness area, an outdoor hot tub and a large outdoor deck. Centrally located just minutes from Okanagan College, schools, recreation, shopping, restaurants, and steps from public transit. Spend your weekends exploring nearby beaches, local parks, and vibrant city amenities. Experience the perfect blend of luxury, convenience, and views in the heart of Kelowna. PET FRIENDLY, dogs + cats are allowed (with restrictions). (id:56537)

    Call (250)-864-7337 for showing information.
    Details
    Amenities Nearby : - Access : - Appliances Inc : -
    Community Features : - Features : Balcony Structures : -
    Total Parking Spaces : 1 View : Mountain view, Valley view, View (panoramic) Waterfront : -
    Zoning Type : -
    Building
    Architecture Style : - Bathrooms (Partial) : 0 Cooling : Wall unit
    Fire Protection : Controlled entry Fireplace Fuel : - Fireplace Type : -
    Floor Space : - Flooring : - Foundation Type : -
    Heating Fuel : Electric Heating Type : Baseboard heaters Roof Style : -
    Roofing Material : - Sewer : Municipal sewage system Utility Water : Municipal water
    Basement
    Type : - Development : - Features : -
    Land
    Landscape Features : -
    Rooms
    Level : Type : Dimensions :
    Main level 3pc Ensuite bath 8'8'' x 4'11''
    4pc Bathroom 8'8'' x 4'11''
    Bedroom 11'10'' x 10'11''
    Dining room 9'2'' x 8'10''
    Kitchen 13'1'' x 10'9''
    Living room 14'9'' x 14'3''
    Primary Bedroom 12'11'' x 11'9''
    Data from sources believed reliable but should not be relied upon without verification. All measurements are approximate.MLS®, Multiple Listing Service®, and all related graphics are trademarks of The Canadian Real Estate Association. REALTOR®, REALTORS®, and all related graphics are trademarks of REALTOR® Canada Inc. a corporation owned by The Canadian Real Estate Association and the National Association of REALTORS® .Copyright © 2023 Don Rae REALTOR® Not intended to solicit properties currently under contract.