
|

|
| 6515 Ferguson Place Peachland V0H1X7 |
|
| Price : $1,225,000 |
Listing ID : 10396111
|
4 
|
3 
|
| Property Type : Single Family |
Building Type : House |
| Title : Freehold |
Finished Area : 2440 sqft |
| Built in : 2005 |
Total Parking Spaces : 4 |
|
|
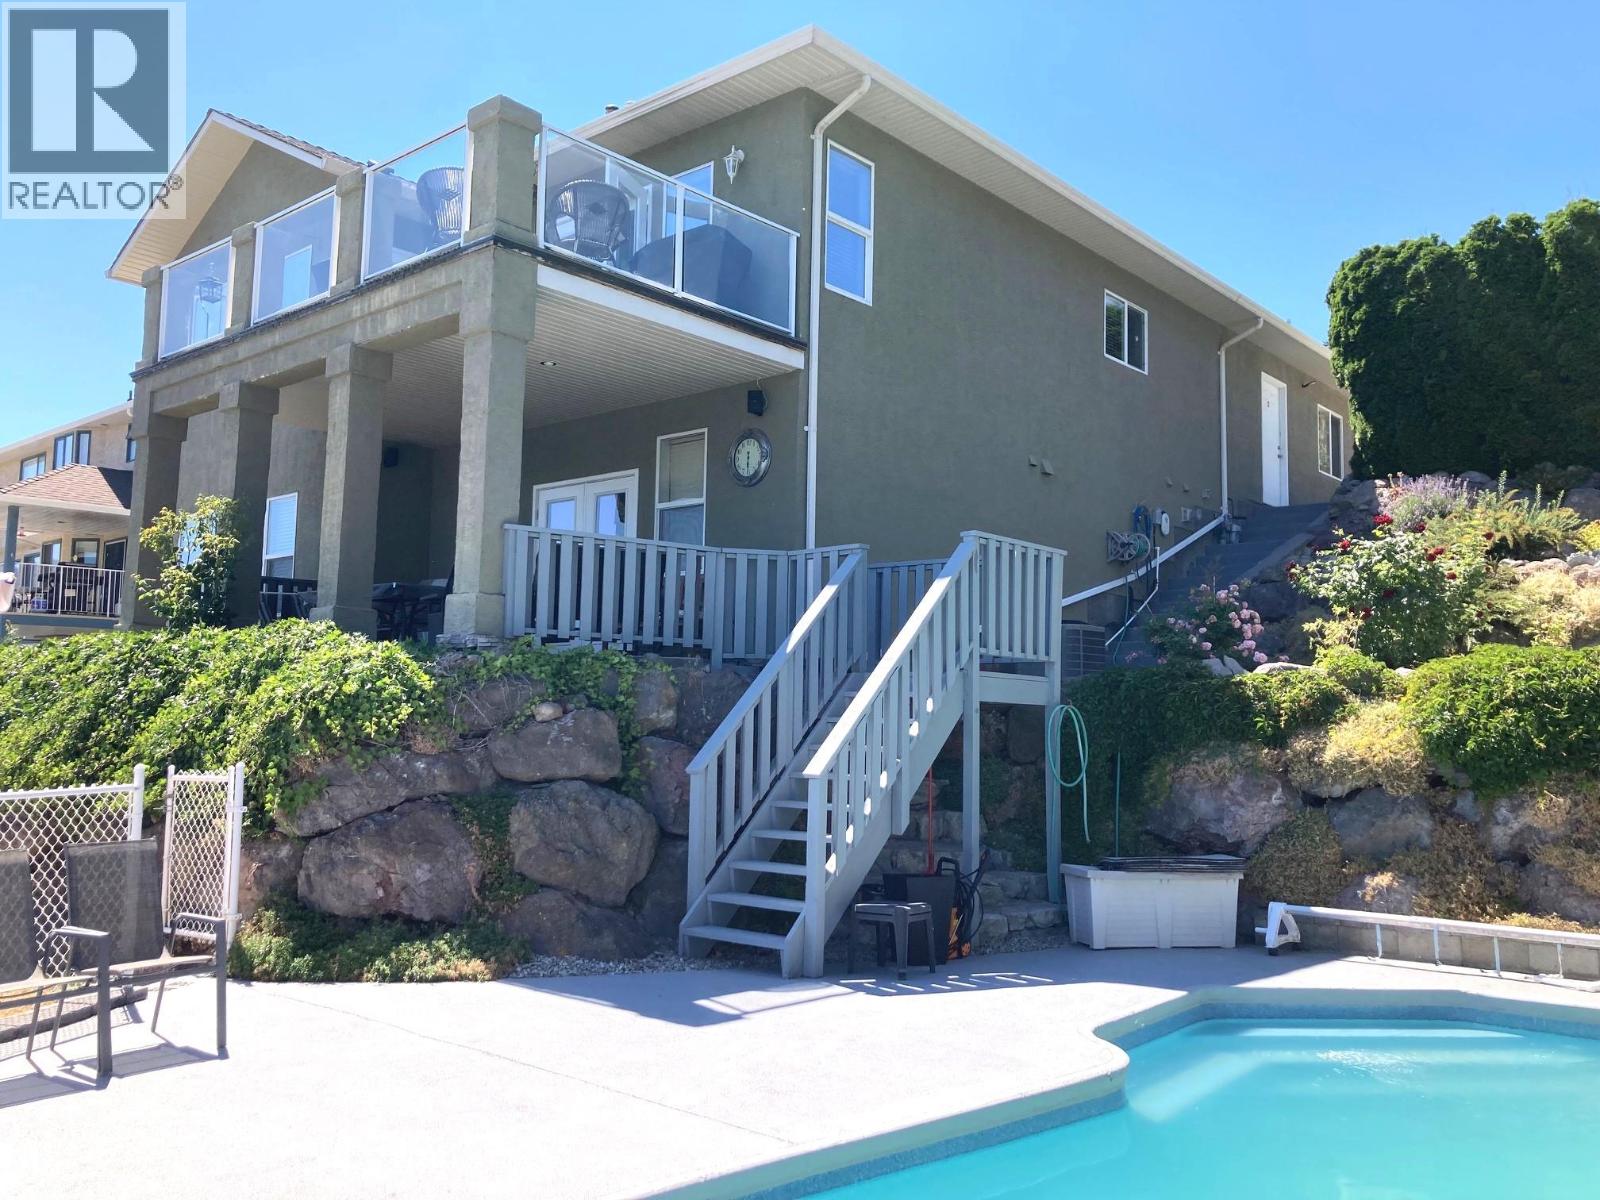
Enjoy the best of Okanagan living in this beautifully maintained, owner-built 4-bedroom, 2.5-bathrm rancher with a full basement and spectacular lake views. Thoughtfully designed with quality craftsmanship, this home offers an inviting open-concept layout, 9' ceilings, and ease of main floor living. The spacious kitchen is sure to impress with quartz counter tops, abundant cabinetry, ample prep space, a built-in desk, and a breakfast bar making it ideal for both family life and entertaining. The primary bedroom features a walk-through closet and a luxurious 5-piece ensuite & direct access to the sundeck. The well-equipped main floor laundry is located just as you come in from the garage offering everyday convenience. The full finished basement provides plenty of additional living space and could easily be suited, offering great potential for extended family, guests, or a mortgage helper. Comfort is covered year-round with a heat pump, natural gas forced-air furnace, and two natural gas fireplaces. Step outside and soak in the beautiful Okanagan Lake views from the sunny upper deck or enjoy the shade of the covered lower patio. The easy-care yard features underground sprinklers, a charming pond, level lawn and a 10' x 23' in-ground pool, creating a wonderful setting for relaxing and entertaining. Situated on a quiet cul-de-sac with the lake just down the road, this property offers a peaceful setting for families, retirees, or anyone looking to embrace the Okanagan lifestyle. (id:56537)
Call (250)-864-7337 for showing information. |
| Details |
| Amenities Nearby : - |
Access : Easy access |
Appliances Inc : Refrigerator, Dishwasher, Range - Electric, Microwave, Washer & Dryer |
| Community Features : Rentals Allowed |
Features : Cul-de-sac, Central island, Jacuzzi bath-tub |
Structures : - |
| Total Parking Spaces : 4 |
View : Lake view, Mountain view |
Waterfront : - |
| Zoning Type : - |
| Building |
| Architecture Style : Ranch |
Bathrooms (Partial) : 1 |
Cooling : Heat Pump |
| Fire Protection : Security system |
Fireplace Fuel : Gas |
Fireplace Type : Unknown |
| Floor Space : - |
Flooring : Carpeted, Ceramic Tile, Hardwood, Laminate |
Foundation Type : - |
| Heating Fuel : - |
Heating Type : Forced air, See remarks |
Roof Style : Unknown |
| Roofing Material : Asphalt shingle |
Sewer : Municipal sewage system |
Utility Water : Municipal water |
| Basement |
| Type : Full |
Development : - |
Features : - |
| Land |
| Landscape Features : Landscaped, Underground sprinkler |
| Rooms |
| Level : |
Type : |
Dimensions : |
| Basement |
3pc Bathroom |
5' x 7' |
|
Bedroom |
12'6'' x 13'3'' |
|
Bedroom |
13'3'' x 16' |
|
Family room |
15'9'' x 20' |
|
Utility room |
5'7'' x 11' |
| Main level |
2pc Bathroom |
5' x 6' |
|
5pc Ensuite bath |
10' x 11' |
|
Bedroom |
8' x 13' |
|
Dining room |
9' x 15'6'' |
|
Foyer |
5' x 16' |
|
Kitchen |
8' x 14' |
|
Laundry room |
6'3'' x 12' |
|
Living room |
14' x 14' |
|
Primary Bedroom |
14' x 14' |
|
Data from sources believed reliable but should not be relied upon without verification. All measurements are
approximate.MLS®, Multiple Listing Service®, and all related graphics are trademarks of The Canadian Real Estate Association.
REALTOR®, REALTORS®, and all related graphics are trademarks of REALTOR® Canada Inc. a corporation owned by The Canadian Real Estate
Association and the National Association of REALTORS® .Copyright © 2023 Don Rae REALTOR® Not intended to solicit properties currently
under contract.
|