
|

|
| 622 Jigger Place Vernon V1H2H7 |
|
| Price : $3,799,000 |
Listing ID : 10396319
|
3 
|
4 
|
| Property Type : Single Family |
Building Type : House |
| Title : Bare Land Condo/Strata |
Finished Area : 4971 sqft |
| Built in : 2014 |
Total Parking Spaces : 3 |
|
|
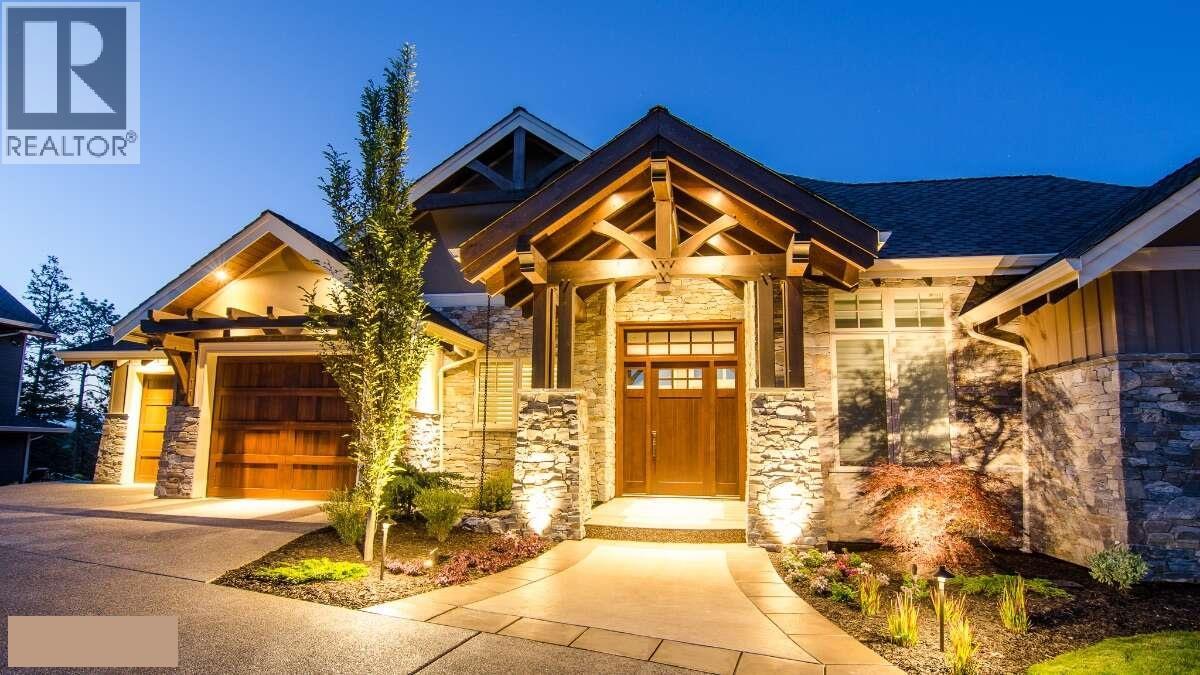
*** For more information, please click Brochure button. *** This exquisite custom built home is situated on a large estate lot at the end of a quiet cul-de-sac within Predator Ridge Golf Resort. Featuring undisturbed expansive mountain and golf course views and breathtaking sunrises, this home is defined by meticulous details throughout including: calacatta marble, split-face travertine accent walls, large fir timbers, hickory hardwood floors and expansive floor to ceiling windows. A magnificent chef-inspired kitchen with Miele/Wolf/Sub-Zero appliances leads to a large vaulted ceiling sun-filled great room, accompanied by a niche grand piano room. The serene master bedroom features a see-through fireplace, ensuite with marble slab shower and stone walls along with a custom walnut walk-in closet. The large outdoor upper deck features beautiful undisturbed vistas and generous sitting areas along with an outdoor kitchen. The lower walk-out level is perfect for entertaining, complete with a large recreation/games room, wet bar, wine cellar and ultra high-end home theatre room. The outdoor terrace features a complete outdoor kitchen and expansive custom porcelain-tiled pool and hot tub. Complete with a heated 3 car garage and beautiful exterior water feature adds tranquility to the experience. Enjoy everything Predator Ridge has to offer, including 2 championship golf courses, full fitness facilities, restaurant, biking/hiking trails and tennis/pickleball courts. (id:56537)
Call (250)-864-7337 for showing information. |
| Details |
| Amenities Nearby : - |
Access : - |
Appliances Inc : Dishwasher, Dryer, Range - Gas, Humidifier, Microwave, Washer, Water purifier, Water softener, Wine Fridge |
| Community Features : Pets Allowed |
Features : Cul-de-sac, Private setting, Balcony |
Structures : - |
| Total Parking Spaces : 3 |
View : Mountain view |
Waterfront : - |
| Zoning Type : - |
| Building |
| Architecture Style : Ranch |
Bathrooms (Partial) : 1 |
Cooling : Central air conditioning, Geothermal |
| Fire Protection : Sprinkler System-Fire, Controlled entry, Security guard, Security system, Smoke Detector Only |
Fireplace Fuel : - |
Fireplace Type : Insert |
| Floor Space : - |
Flooring : Carpeted, Hardwood, Tile |
Foundation Type : - |
| Heating Fuel : Other |
Heating Type : Forced air, Geothermal, See remarks |
Roof Style : Unknown |
| Roofing Material : Asphalt shingle |
Sewer : Municipal sewage system |
Utility Water : Municipal water |
| Basement |
| Type : Full |
Development : - |
Features : - |
| Land |
| Landscape Features : Underground sprinkler |
| Rooms |
| Level : |
Type : |
Dimensions : |
| Lower level |
3pc Bathroom |
7'6'' x 8'2'' |
|
4pc Bathroom |
13'0'' x 6'6'' |
|
Bedroom |
12'0'' x 12'0'' |
|
Bedroom |
14'2'' x 13'3'' |
|
Media |
21'0'' x 15'0'' |
|
Recreation room |
24'4'' x 20'2'' |
|
Storage |
11'10'' x 25'2'' |
|
Utility room |
9'1'' x 8'8'' |
|
Wine Cellar |
8'0'' x 6'0'' |
| Main level |
2pc Bathroom |
6'0'' x 6'0'' |
|
5pc Ensuite bath |
15'0'' x 16'0'' |
|
Den |
11'10'' x 14'6'' |
|
Dining room |
13'0'' x 13'6'' |
|
Kitchen |
14'8'' x 21'0'' |
|
Laundry room |
8'11'' x 10'4'' |
|
Living room |
22'4'' x 20'6'' |
|
Mud room |
12'10'' x 6'8'' |
|
Primary Bedroom |
14'8'' x 17'4'' |
|
Data from sources believed reliable but should not be relied upon without verification. All measurements are
approximate.MLS®, Multiple Listing Service®, and all related graphics are trademarks of The Canadian Real Estate Association.
REALTOR®, REALTORS®, and all related graphics are trademarks of REALTOR® Canada Inc. a corporation owned by The Canadian Real Estate
Association and the National Association of REALTORS® .Copyright © 2023 Don Rae REALTOR® Not intended to solicit properties currently
under contract.
|