Don Rae Realtor


  • &address&
  • &address&
  • &address&
  • &address&
  • &address&
  • &address&
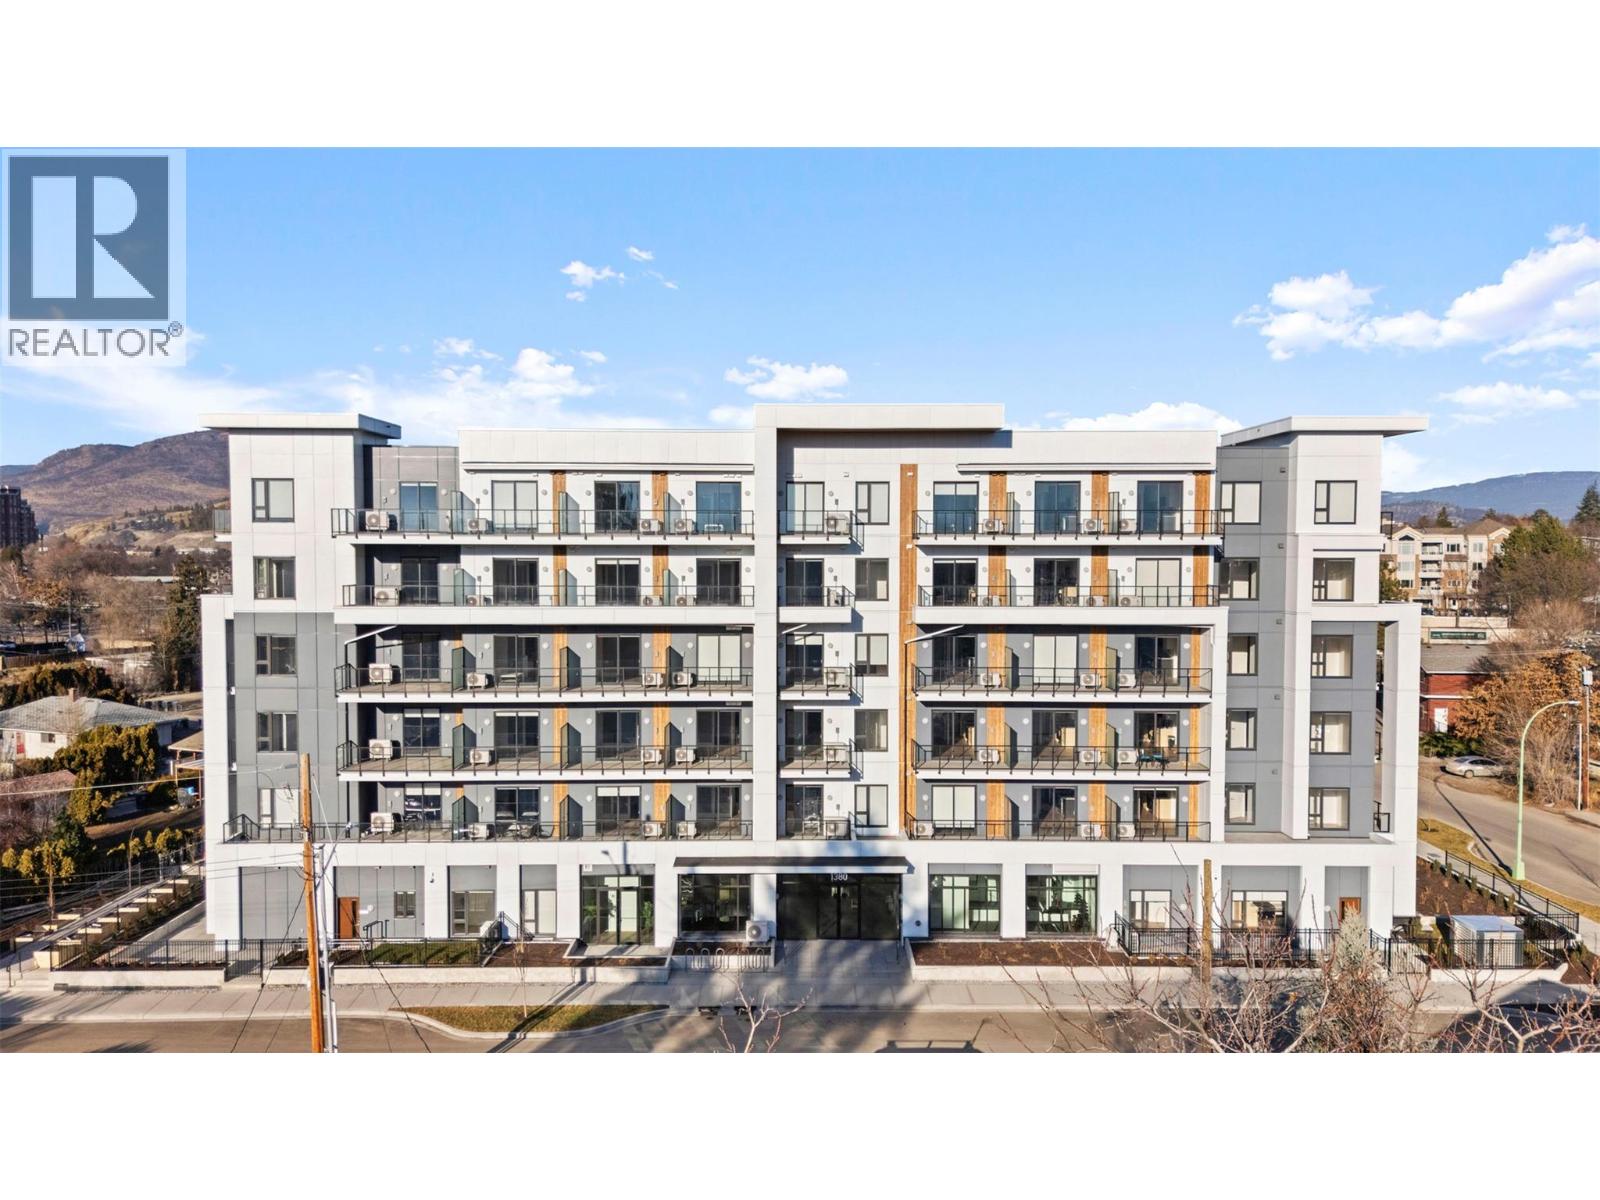
  • 1380 Pridham Avenue Unit# 212 Kelowna V1Y6B9

    Price : $249,000 Listing ID : 10396317
    Bedrooms Bathrooms
    Property Type : Single Family Building Type : Apartment
    Maintenance Fee : 137.70 Fee Paid : Monthly
    Title : Strata Finished Area : 343 sqft
    Built in : 2025 Total Parking Spaces : 1
    Welcome to The Anacapri, a newly built condo perfectly positioned in the heart of Kelowna. This never lived in studio suite offers thoughtfully designed living space with a bright, modern open-concept layout and contemporary finishes throughout. The stylish kitchen features sleek cabinetry, stainless steel appliances, and flows seamlessly into the living area, creating an ideal space for everyday living or entertaining. The home also includes in-suite laundry, built-in cabinetry for added storage, a secure underground parking stall with bike rack and EV charger rough-in, plus a separate storage cage. Residents enjoy excellent building amenities including a fitness centre, multi-purpose social room, and Blue Box parcel delivery system. Located in a vibrant and growing neighbourhood with an impressive walk and bike score, you’re just minutes to downtown, beaches, shopping, transit, restaurants, groceries, and one of Kelowna’s top 24-hour gyms. Whether you’re a first time buyer, investor, or looking for low maintenance living in a prime central location, this unit is a must see! (id:56537)

    Call (250)-864-7337 for showing information.
    Details
    Amenities Nearby : - Access : - Appliances Inc : -
    Community Features : - Features : Balcony Structures : -
    Total Parking Spaces : 1 View : - Waterfront : -
    Zoning Type : -
    Building
    Architecture Style : - Bathrooms (Partial) : 0 Cooling : Heat Pump, Wall unit
    Fire Protection : - Fireplace Fuel : - Fireplace Type : -
    Floor Space : - Flooring : Laminate Foundation Type : -
    Heating Fuel : - Heating Type : Heat Pump Roof Style : Unknown
    Roofing Material : Asphalt shingle Sewer : Municipal sewage system Utility Water : Municipal water
    Basement
    Type : - Development : - Features : -
    Land
    Landscape Features : -
    Rooms
    Level : Type : Dimensions :
    Main level Bedroom - Bachelor 17'5'' x 11'2''
    Full bathroom 8' x 4'7''
    Kitchen 13'9'' x 5'3''
    Data from sources believed reliable but should not be relied upon without verification. All measurements are approximate.MLS®, Multiple Listing Service®, and all related graphics are trademarks of The Canadian Real Estate Association. REALTOR®, REALTORS®, and all related graphics are trademarks of REALTOR® Canada Inc. a corporation owned by The Canadian Real Estate Association and the National Association of REALTORS® .Copyright © 2023 Don Rae REALTOR® Not intended to solicit properties currently under contract.