
|

|
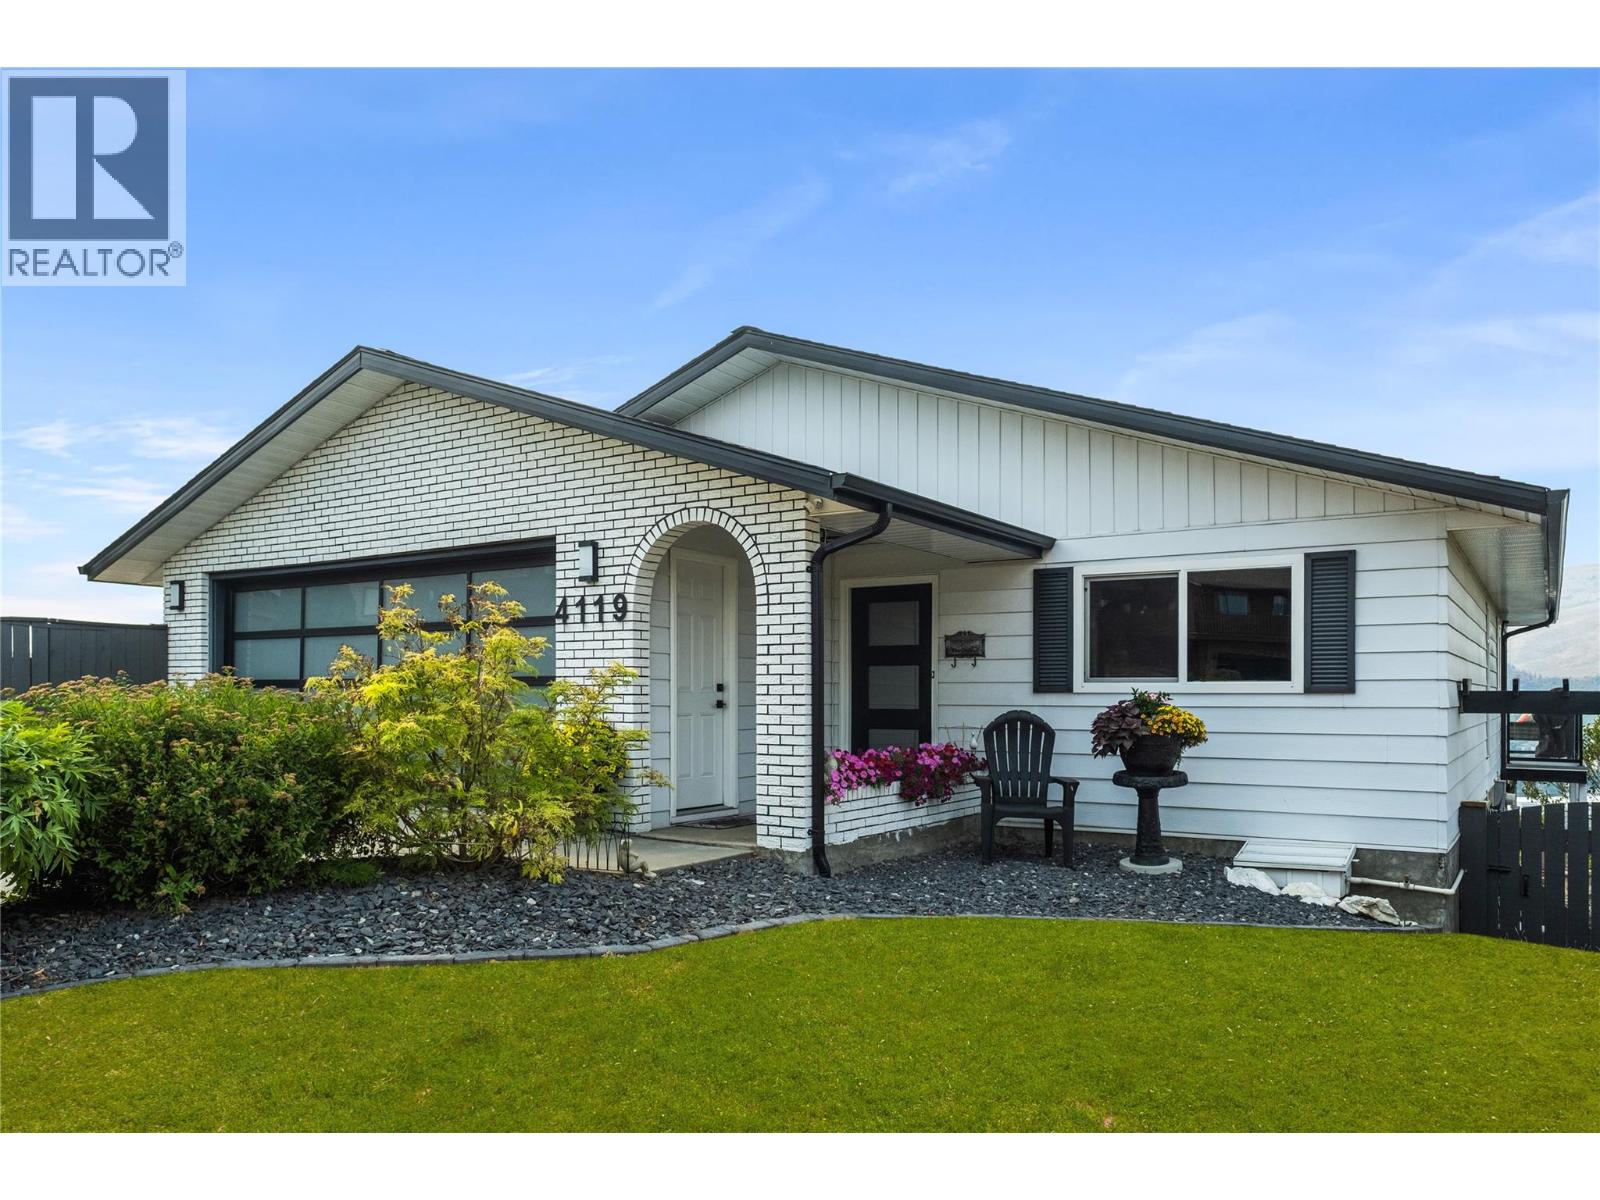
| 4119 15 Avenue Vernon V1T8H1 |
|
| Price : $1,159,000 |
Listing ID : 10396216
|
4 
|
3 
|
| Property Type : Single Family |
Building Type : House |
| Title : Freehold |
Finished Area : 2614 sqft |
| Built in : 1979 |
Total Parking Spaces : 5 |
|
|
Tucked away on one of Mission Hill's most desirable cul-de-sacs, this exceptional family home offers breathtaking panoramic views of the Okanagan Valley, surrounding orchards and vineyards, Okanagan Lake, and Okanagan Landing. With walking trails, parks, and a dog park just minutes away, this is an ideal location for families and outdoor enthusiasts alike. Offering 4 bedrooms with the potential for a 5th, this home provides plenty of room for a growing family while offering excellent suite potential in the lower level (subject to City of Vernon approval). Summer is where this property truly shines. The stunning 18' x 36' saltwater pool is surrounded by an expansive patio, while the dedicated outdoor BBQ area is perfect for entertaining. Cool off in the pool on a hot summer afternoon or unwind in the hot tub as the valley lights sparkle below. Inside, engineered hardwood floors, a striking custom architectural steel staircase railing, and beautifully updated living spaces create a warm, inviting home. Large windows frame the incredible views while filling the home with natural light. The immaculate double garage is complemented by a spacious workshop below, providing exceptional space for hobbies, projects, storage, or a dream workspace. This is a rare opportunity to own a home that combines spectacular views, outstanding outdoor living, thoughtful updates, and the flexibility to meet your family's needs for years to come. (id:56537)
Call (250)-864-7337 for showing information. |
| Details |
| Amenities Nearby : Recreation, Schools |
Access : - |
Appliances Inc : Refrigerator, Dishwasher, Range - Gas, Microwave, Washer & Dryer |
| Community Features : - |
Features : Cul-de-sac, Private setting, Balcony |
Structures : - |
| Total Parking Spaces : 5 |
View : Unknown, City view, Lake view, Valley view |
Waterfront : - |
| Zoning Type : - |
| Building |
| Architecture Style : Ranch |
Bathrooms (Partial) : 1 |
Cooling : Central air conditioning |
| Fire Protection : - |
Fireplace Fuel : Gas |
Fireplace Type : Unknown |
| Floor Space : - |
Flooring : - |
Foundation Type : - |
| Heating Fuel : - |
Heating Type : Forced air, See remarks |
Roof Style : Unknown |
| Roofing Material : Asphalt shingle |
Sewer : Municipal sewage system |
Utility Water : Municipal water |
| Basement |
| Type : Full |
Development : - |
Features : - |
| Land |
| Landscape Features : Landscaped, Underground sprinkler |
| Rooms |
| Level : |
Type : |
Dimensions : |
| Lower level |
Bedroom |
14'1'' x 12'10'' |
|
Bedroom |
15'4'' x 12'3'' |
|
Full bathroom |
12'0'' x 4'11'' |
|
Laundry room |
15'3'' x 8'6'' |
|
Recreation room |
28'2'' x 15'2'' |
|
Storage |
10'11'' x 4'10'' |
|
Utility room |
12'3'' x 6'10'' |
|
Workshop |
24'5'' x 20'2'' |
| Main level |
2pc Bathroom |
6'0'' x 4'8'' |
|
3pc Ensuite bath |
10'6'' x 7'0'' |
|
Bedroom |
12'2'' x 11'7'' |
|
Dining room |
16'7'' x 8'10'' |
|
Kitchen |
16'0'' x 12'3'' |
|
Living room |
19'2'' x 15'11'' |
|
Primary Bedroom |
15'7'' x 12'1'' |
|
Data from sources believed reliable but should not be relied upon without verification. All measurements are
approximate.MLS®, Multiple Listing Service®, and all related graphics are trademarks of The Canadian Real Estate Association.
REALTOR®, REALTORS®, and all related graphics are trademarks of REALTOR® Canada Inc. a corporation owned by The Canadian Real Estate
Association and the National Association of REALTORS® .Copyright © 2023 Don Rae REALTOR® Not intended to solicit properties currently
under contract.
|