Don Rae Realtor


  • &address&
  • &address&
  • &address&
  • &address&
  • &address&
  • &address&
  • 3185 VIA CENTRALE Unit# 101 Kelowna V1V2A7

    Price : $399,900 Listing ID : 10394846
    Bedrooms Bathrooms
    Property Type : Single Family Building Type : Apartment
    Maintenance Fee : 606.24 Fee Paid : Monthly
    Title : Strata Finished Area : 947 sqft
    Built in : 1995 Total Parking Spaces : 1
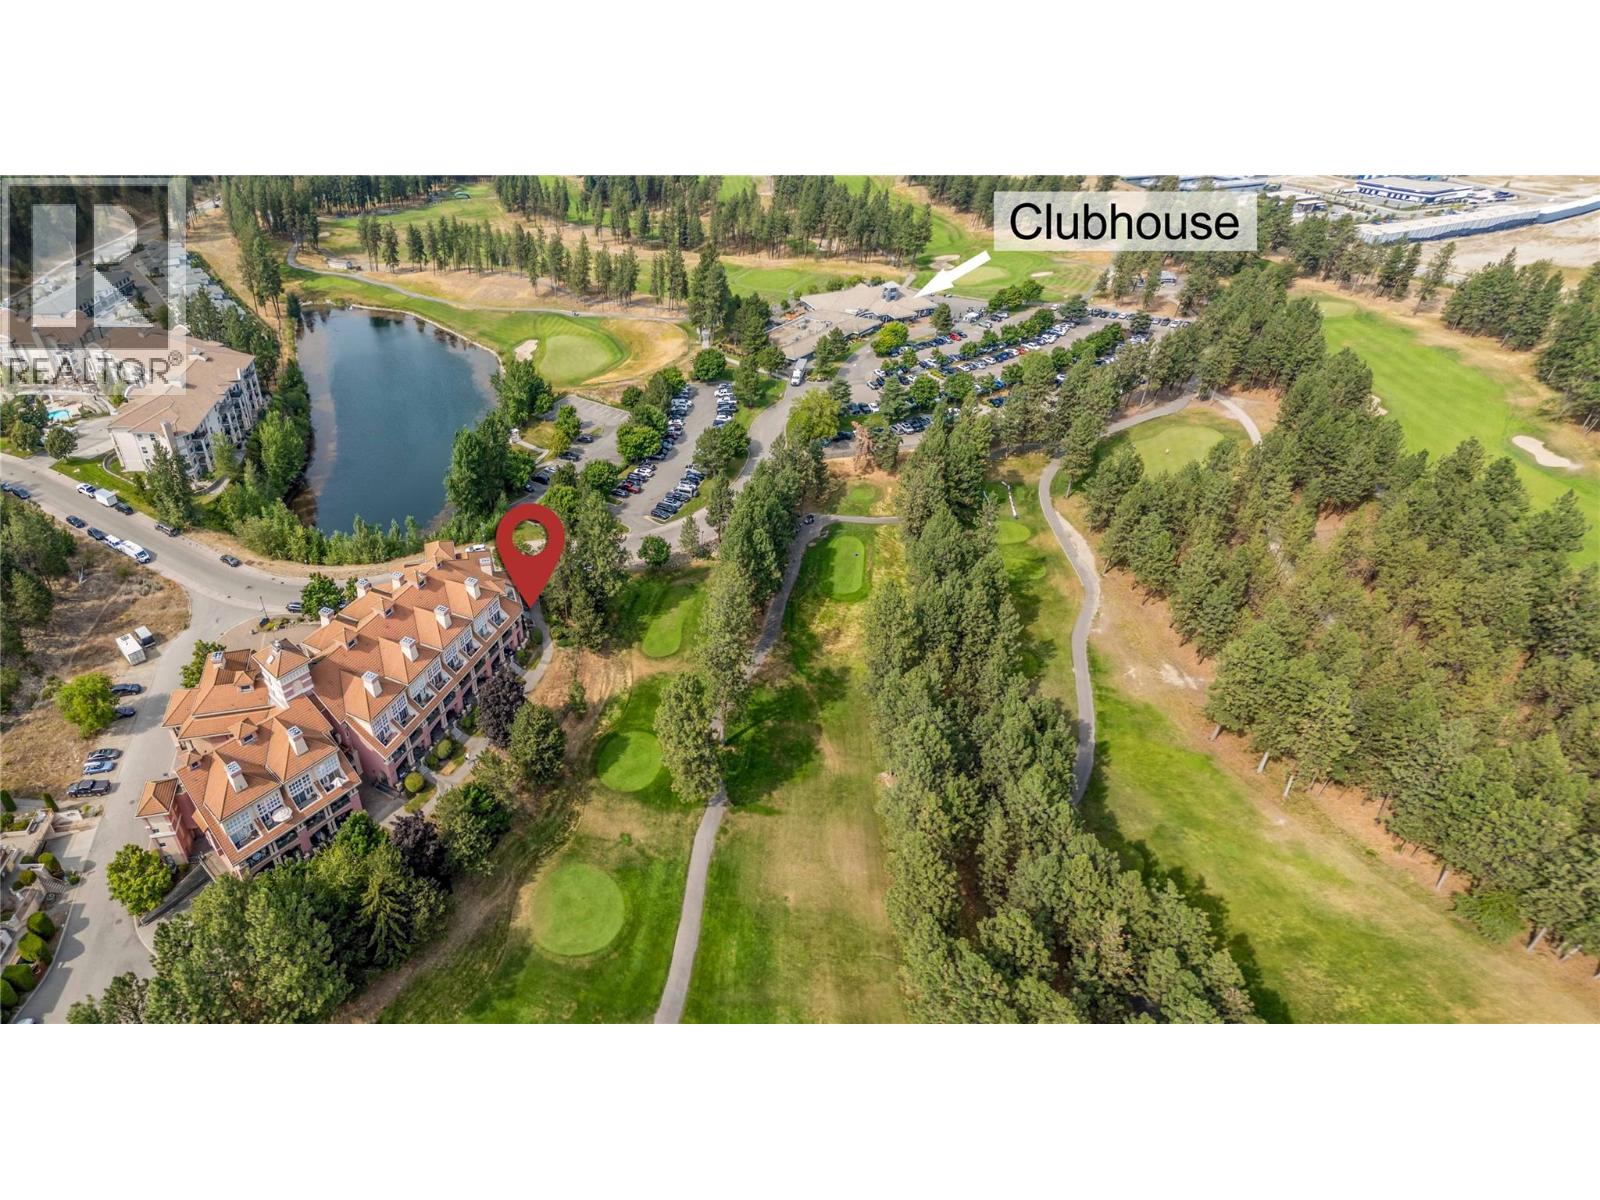
    Attention Investors! Rare income-producing opportunity at #101 Borgata Lodge! This unique ground-floor 2-in-1 condo offers direct walk-out access to the Okanagan Golf Club's Bear and Quail courses, attracting golfers and vacationers in the summer and UBCO students during the academic year. Configured as two self-contained bachelor-style suites (101A & 101B), each features its own entrance, patio, bathroom, and fireplace. Suite 101A includes a full kitchen, while 101B offers a kitchenette and in-suite laundry. Sold fully furnished with newer vinyl plank flooring and updated furnishings, this is a true turnkey investment. One of the few Kelowna properties with a rare strata hotel designation, Borgata Lodge continues to permit short-term rentals despite provincial restrictions. Ideally located just minutes from UBC Okanagan, Kelowna International Airport, shopping, restaurants, and championship golf, the property enjoys consistent year-round occupancy. Generating approximately $37,000 in annual revenue, with gas included in the strata fees, plus secure underground parking and a private storage locker, this is a proven cash-flowing asset in one of the Okanagan's most desirable investment locations. Price + GST. Book your showing today! (id:56537)

    Call (250)-864-7337 for showing information.
    Details
    Amenities Nearby : Golf Nearby Access : Easy access Appliances Inc : -
    Community Features : Pets not Allowed, Rentals Allowed Features : - Structures : -
    Total Parking Spaces : 1 View : - Waterfront : -
    Zoning Type : -
    Building
    Architecture Style : - Bathrooms (Partial) : 0 Cooling : See Remarks
    Fire Protection : - Fireplace Fuel : Gas Fireplace Type : Unknown
    Floor Space : - Flooring : - Foundation Type : -
    Heating Fuel : - Heating Type : Other Roof Style : Unknown
    Roofing Material : Tile Sewer : Municipal sewage system Utility Water : Municipal water
    Basement
    Type : - Development : - Features : -
    Land
    Landscape Features : Underground sprinkler
    Rooms
    Level : Type : Dimensions :
    Main level Bedroom 10'6'' x 5'
    Full bathroom 9' x 7'
    Full ensuite bathroom 5' x 10'3''
    Kitchen 8' x 8'6''
    Laundry room 3' x 7'3''
    Living room 19'4'' x 12'6''
    Primary Bedroom 19'8'' x 12'6''
    Data from sources believed reliable but should not be relied upon without verification. All measurements are approximate.MLS®, Multiple Listing Service®, and all related graphics are trademarks of The Canadian Real Estate Association. REALTOR®, REALTORS®, and all related graphics are trademarks of REALTOR® Canada Inc. a corporation owned by The Canadian Real Estate Association and the National Association of REALTORS® .Copyright © 2023 Don Rae REALTOR® Not intended to solicit properties currently under contract.