Don Rae Realtor


  • &address&
  • &address&
  • &address&
  • &address&
  • &address&
  • &address&
  • 1015 Oscar Street Unit# 2 Revelstoke V0E2S1

    Price : $345,000 Listing ID : 10396352
    Bedrooms Bathrooms
    Property Type : Single Family Building Type : Apartment
    Maintenance Fee : 159.58 Fee Paid : Monthly
    Title : Strata Finished Area : 480 sqft
    Built in : 2027 Total Parking Spaces : 1
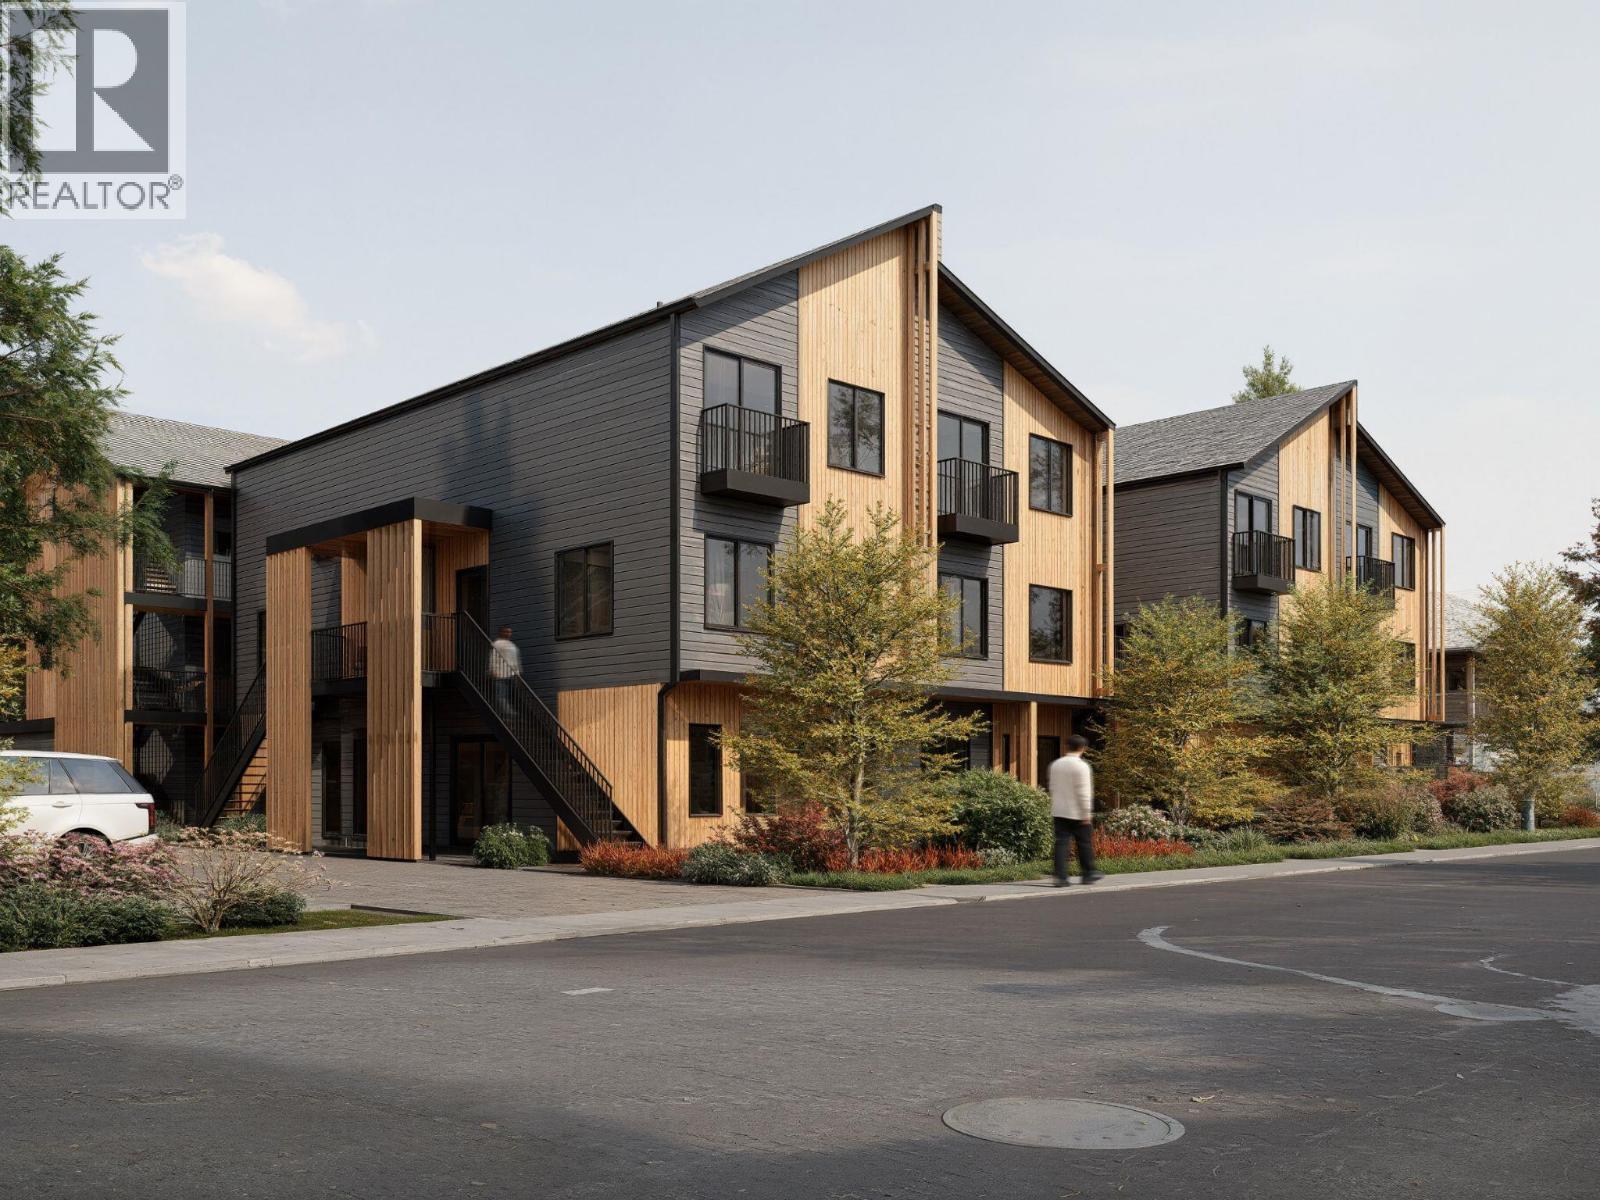
    OUTPOST — LIVE FURTHER. Most attainable new construction ownership in Revelstoke, built to be reachable a range that opens the door to first-time buyers, right-sizers, and investors alike. Interiors by Carrara Design Group pair warm, durable materials with 9'. Kitchens feature quartz counters, flat-panel soft-close cabinetry, tile backsplash, stainless appliances and pendant lighting over the island. Ductless mini-splits deliver heating and cooling with HRV for year-round comfort. Luxury vinyl plank flooring, in-suite front-load washer and dryer, tiled showers with custom glass, and a private balcony or patio with every home. Purpose-built for how Revelstoke actually lives: every home includes a slat Gear Wall for skis, bikes, packs and ropes, plus dedicated off-street parking and secure bike storage. Shared rooftop patio with sauna, seating and Mount Begbie and Mount MacKenzie views. Location does the rest 5-minute walk to Southside Market, 15 minutes on foot to downtown Revelstoke, 7-minute drive to Revelstoke Mountain Resort and 12 to the Nordic Ski Club. Schools, Kovach Park and the Greenbelt trailhead all close by. (id:56537)

    Call (250)-864-7337 for showing information.
    Details
    Amenities Nearby : - Access : - Appliances Inc : -
    Community Features : Pets Allowed, Rentals Allowed Features : - Structures : -
    Total Parking Spaces : 1 View : - Waterfront : -
    Zoning Type : -
    Building
    Architecture Style : - Bathrooms (Partial) : 0 Cooling : Heat Pump
    Fire Protection : - Fireplace Fuel : - Fireplace Type : -
    Floor Space : - Flooring : - Foundation Type : -
    Heating Fuel : - Heating Type : Heat Pump Roof Style : Unknown
    Roofing Material : Asphalt shingle Sewer : Municipal sewage system Utility Water : Municipal water
    Basement
    Type : - Development : - Features : -
    Land
    Landscape Features : -
    Rooms
    Level : Type : Dimensions :
    Main level 4pc Bathroom 10'9'' x 5'
    Kitchen 10' x 10'
    Living room 13' x 10'
    Primary Bedroom 8'9'' x 9'8''
    Data from sources believed reliable but should not be relied upon without verification. All measurements are approximate.MLS®, Multiple Listing Service®, and all related graphics are trademarks of The Canadian Real Estate Association. REALTOR®, REALTORS®, and all related graphics are trademarks of REALTOR® Canada Inc. a corporation owned by The Canadian Real Estate Association and the National Association of REALTORS® .Copyright © 2023 Don Rae REALTOR® Not intended to solicit properties currently under contract.