
|

|
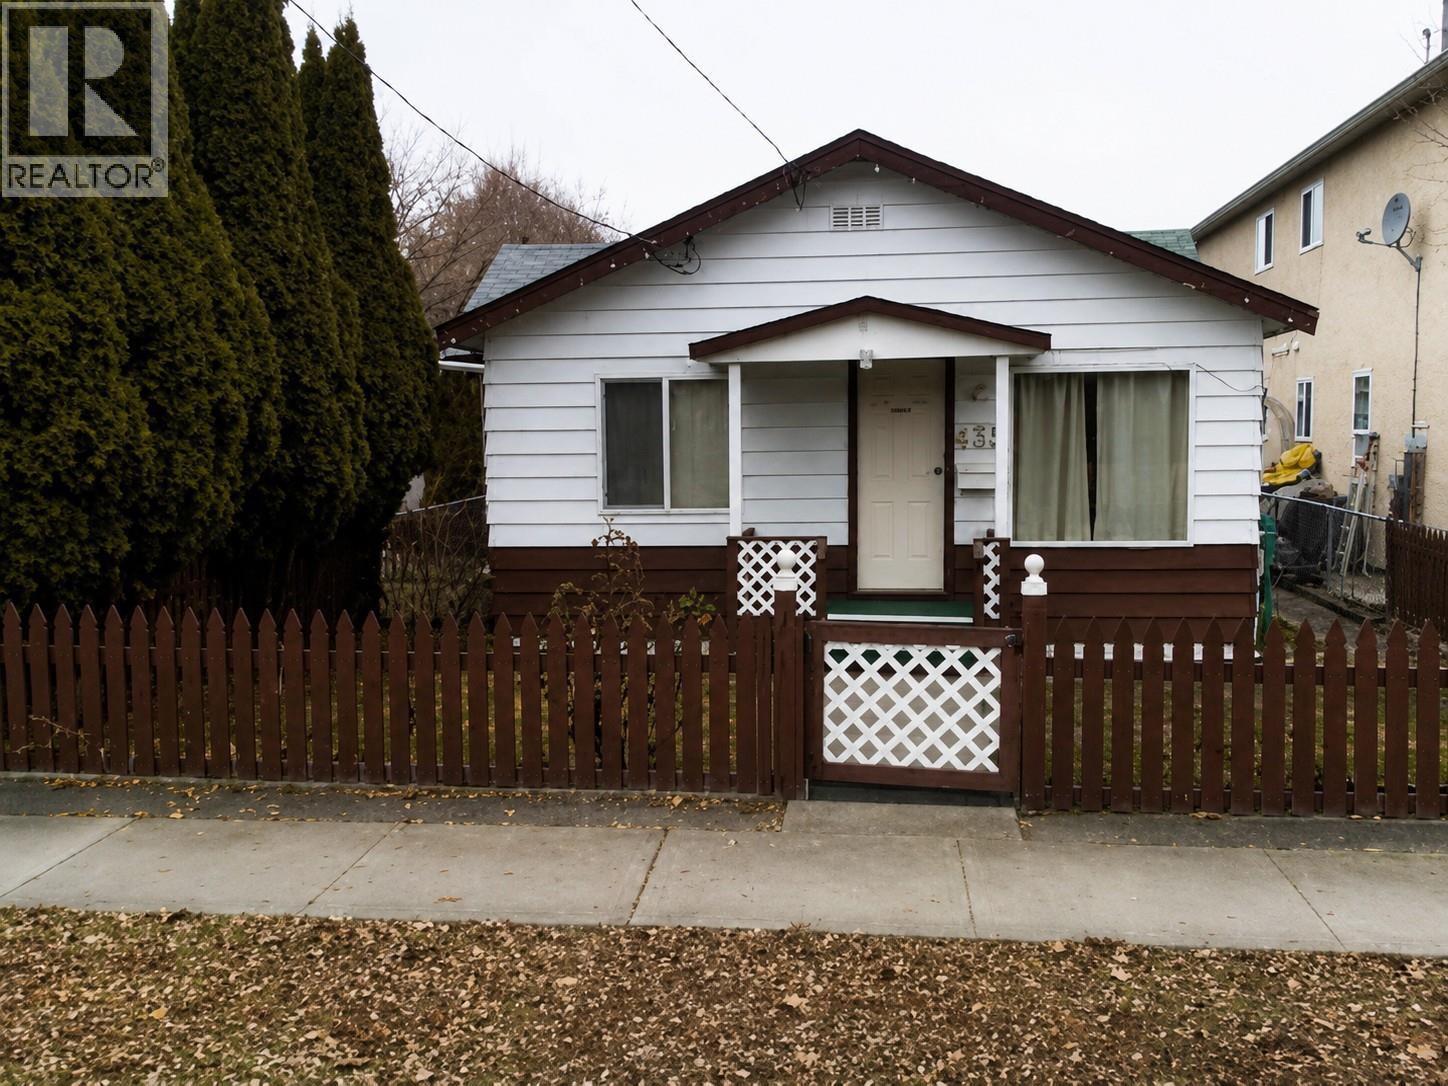
| 435 Maurice Street Penticton V2A5V8 |
|
| Price : $365,000 |
Listing ID : 10396100
|
2 
|
1 
|
| Property Type : Single Family |
Building Type : House |
| Title : Freehold |
Finished Area : 945 sqft |
| Built in : 1945 |
Total Parking Spaces : - |
|
|
COURT-ORDERED SALE - Property is sold ""As is, where is."" All measurements are approximate. Please review all listing documents before sending an offer. All offers subject to approval by the Supreme Court of BC. Great investment opportunity in a prime central Penticton location! Zoned for Duplex housing. Offering excellent redevelopment and future densification potential. Being offered primarily for lot value, this property is ideal for investors, developers, builders or buyers ready to renovate. Features include alley access, a detached carport, fenced yard. Conveniently located just one block from an elementary school, the South Okanagan Event Centre and Community Centre and only minutes from Okanagan Beach, downtown Penticton, Restaurants, the farmers market, casino, cinema, transit and more. A rare opportunity in a sought-after location. All measurements are approximate. Call today for more information! OPEN HOUSE - By Appointment only - Sat. Sept. 4th from 10 am - 5 pm (by appointment) and Sun. Sept. 5th from 10 am - 5 pm (by appointment) and Mon. Sept 6th from 10 am - 5 pm (by appointment). (id:56537)
Call (250)-864-7337 for showing information. |
| Details |
| Amenities Nearby : - |
Access : - |
Appliances Inc : Oven |
| Community Features : - |
Features : - |
Structures : - |
| Total Parking Spaces : - |
View : - |
Waterfront : - |
| Zoning Type : - |
| Building |
| Architecture Style : Other |
Bathrooms (Partial) : 0 |
Cooling : - |
| Fire Protection : - |
Fireplace Fuel : - |
Fireplace Type : - |
| Floor Space : - |
Flooring : Other |
Foundation Type : See Remarks |
| Heating Fuel : - |
Heating Type : Other |
Roof Style : Unknown |
| Roofing Material : Unknown |
Sewer : Municipal sewage system |
Utility Water : Municipal water |
| Basement |
| Type : - |
Development : - |
Features : - |
| Land |
| Landscape Features : - |
| Rooms |
| Level : |
Type : |
Dimensions : |
| Main level |
4pc Bathroom |
Measurements not available |
|
Bedroom |
6' x 9' |
|
Dining room |
9'8'' x 11' |
|
Kitchen |
15'6'' x 15' |
|
Laundry room |
5'5'' x 8' |
|
Living room |
16'6'' x 11'4'' |
|
Primary Bedroom |
1'8'' x 9'5'' |
|
Data from sources believed reliable but should not be relied upon without verification. All measurements are
approximate.MLS®, Multiple Listing Service®, and all related graphics are trademarks of The Canadian Real Estate Association.
REALTOR®, REALTORS®, and all related graphics are trademarks of REALTOR® Canada Inc. a corporation owned by The Canadian Real Estate
Association and the National Association of REALTORS® .Copyright © 2023 Don Rae REALTOR® Not intended to solicit properties currently
under contract.
|