Don Rae Realtor


  • &address&
  • &address&
  • &address&
  • &address&
  • &address&
  • &address&
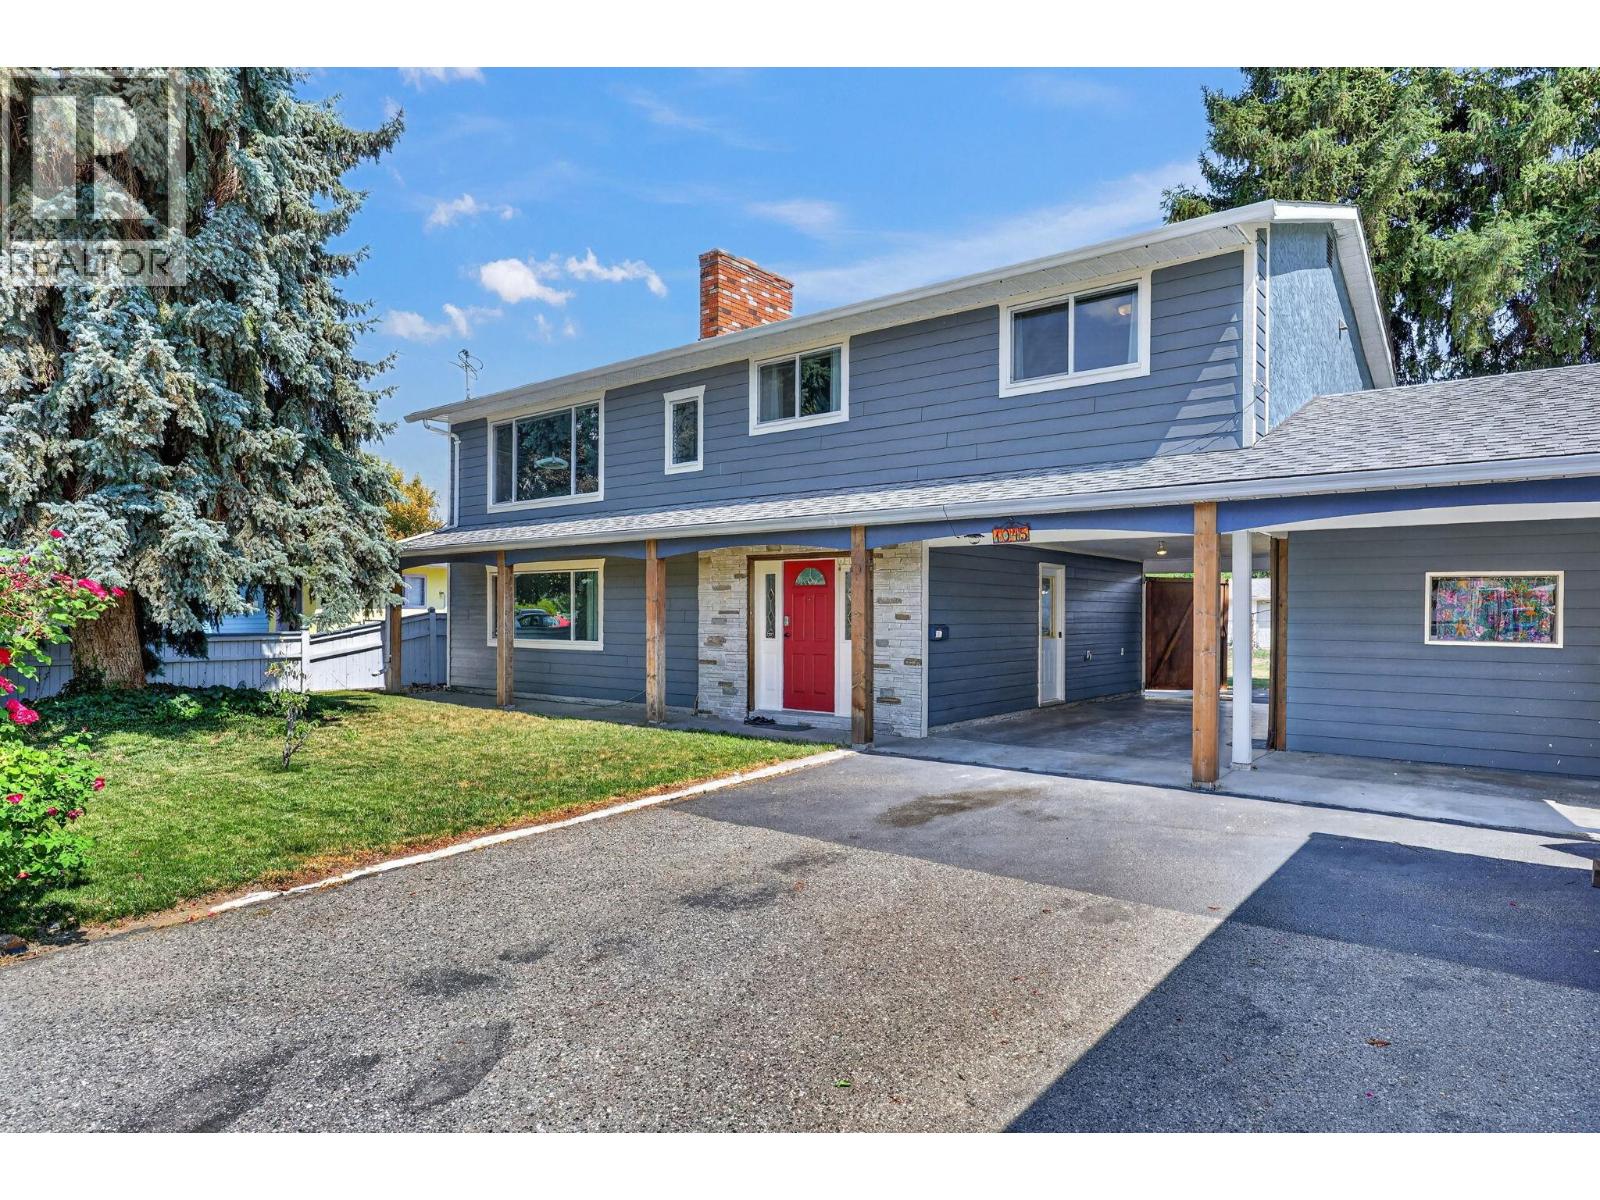
  • 1045 Mitchell Road Kelowna V1X3W7

    Price : $769,000 Listing ID : 10396166
    Bedrooms Bathrooms
    Property Type : Single Family Building Type : House
    Title : Freehold Finished Area : 2170 sqft
    Built in : 1976 Total Parking Spaces : 10
    On a quiet, mature street in one of Kelowna's most established neighbourhoods, this is the kind of home that lets you exhale the moment you pull into the driveway, with room for everyone and everything. Step inside and the home already feels cared for. Freshly painted and full of light. At its heart is a warm kitchen anchored by rich wood cabinetry, the kind of space where the household naturally gathers. Four bedrooms give everyone their own corner, while the open living space keeps everyone connected. Downstairs, a summer kitchen is already in place, ideal for extended family, growing kids who want their own space or a future mortgage helper? And, because the windows, roof, furnace, air conditioning, siding have all been replaced within the last 7 years and with a brand-new hot water tank to match, all that’s left is add your personal touches to have peace of mind for years to come. Outside is where the 0.21acre lot earns its keep with a large, flat, sun-filled yard with established shade trees, underground irrigation to carry it through the Okanagan summers and a hot tub waiting at the end of the day. You’ll enjoy the workshop and extra storage for projects and gear, parking for up to ten vehicles and full RV parking with on-site sewer/sani-dump access, a genuine rarity. Best of all, both Quigley and Springvalley Elementary are an easy walk away. With solid updates already done, this is a home ready to grow with you. Come see it in person before it’s gone (id:56537)

    Call (250)-864-7337 for showing information.
    Details
    Amenities Nearby : - Access : - Appliances Inc : -
    Community Features : - Features : Central island, Balcony Structures : -
    Total Parking Spaces : 10 View : - Waterfront : -
    Zoning Type : -
    Building
    Architecture Style : - Bathrooms (Partial) : 1 Cooling : Central air conditioning
    Fire Protection : - Fireplace Fuel : - Fireplace Type : -
    Floor Space : - Flooring : - Foundation Type : -
    Heating Fuel : - Heating Type : Forced air, See remarks Roof Style : -
    Roofing Material : - Sewer : Municipal sewage system Utility Water : Municipal water
    Basement
    Type : Full Development : - Features : -
    Land
    Landscape Features : -
    Rooms
    Level : Type : Dimensions :
    Main level 3pc Bathroom 8'6'' x 8'1''
    Bedroom 11'6'' x 14'4''
    Foyer 9'10'' x 8'6''
    Kitchen 11'9'' x 10'3''
    Living room 13'5'' x 18'2''
    Storage 7'0'' x 12'1''
    Storage 8'3'' x 10'9''
    Utility room 3'11'' x 10'3''
    Workshop 8'8'' x 12'1''
    Second level 2pc Ensuite bath 7'10'' x 3'1''
    3pc Bathroom 10'9'' x 7'6''
    Bedroom 10'0'' x 9'7''
    Bedroom 11'6'' x 10'6''
    Dining room 11'4'' x 8'3''
    Family room 14'1'' x 18'2''
    Kitchen 11'4'' x 14'3''
    Primary Bedroom 11'1'' x 11'0''
    Data from sources believed reliable but should not be relied upon without verification. All measurements are approximate.MLS®, Multiple Listing Service®, and all related graphics are trademarks of The Canadian Real Estate Association. REALTOR®, REALTORS®, and all related graphics are trademarks of REALTOR® Canada Inc. a corporation owned by The Canadian Real Estate Association and the National Association of REALTORS® .Copyright © 2023 Don Rae REALTOR® Not intended to solicit properties currently under contract.