Don Rae Realtor


  • &address&
  • &address&
  • &address&
  • &address&
  • &address&
  • &address&
  • 174 1999 Highway 97 S West Kelowna V1Z1B2

    Price : $299,000 Listing ID : 10396305
    Bedrooms Bathrooms
    Property Type : Single Family Building Type : Manufactured Home
    Title : - Finished Area : 1385 sqft
    Built in : 1978 Total Parking Spaces : 4
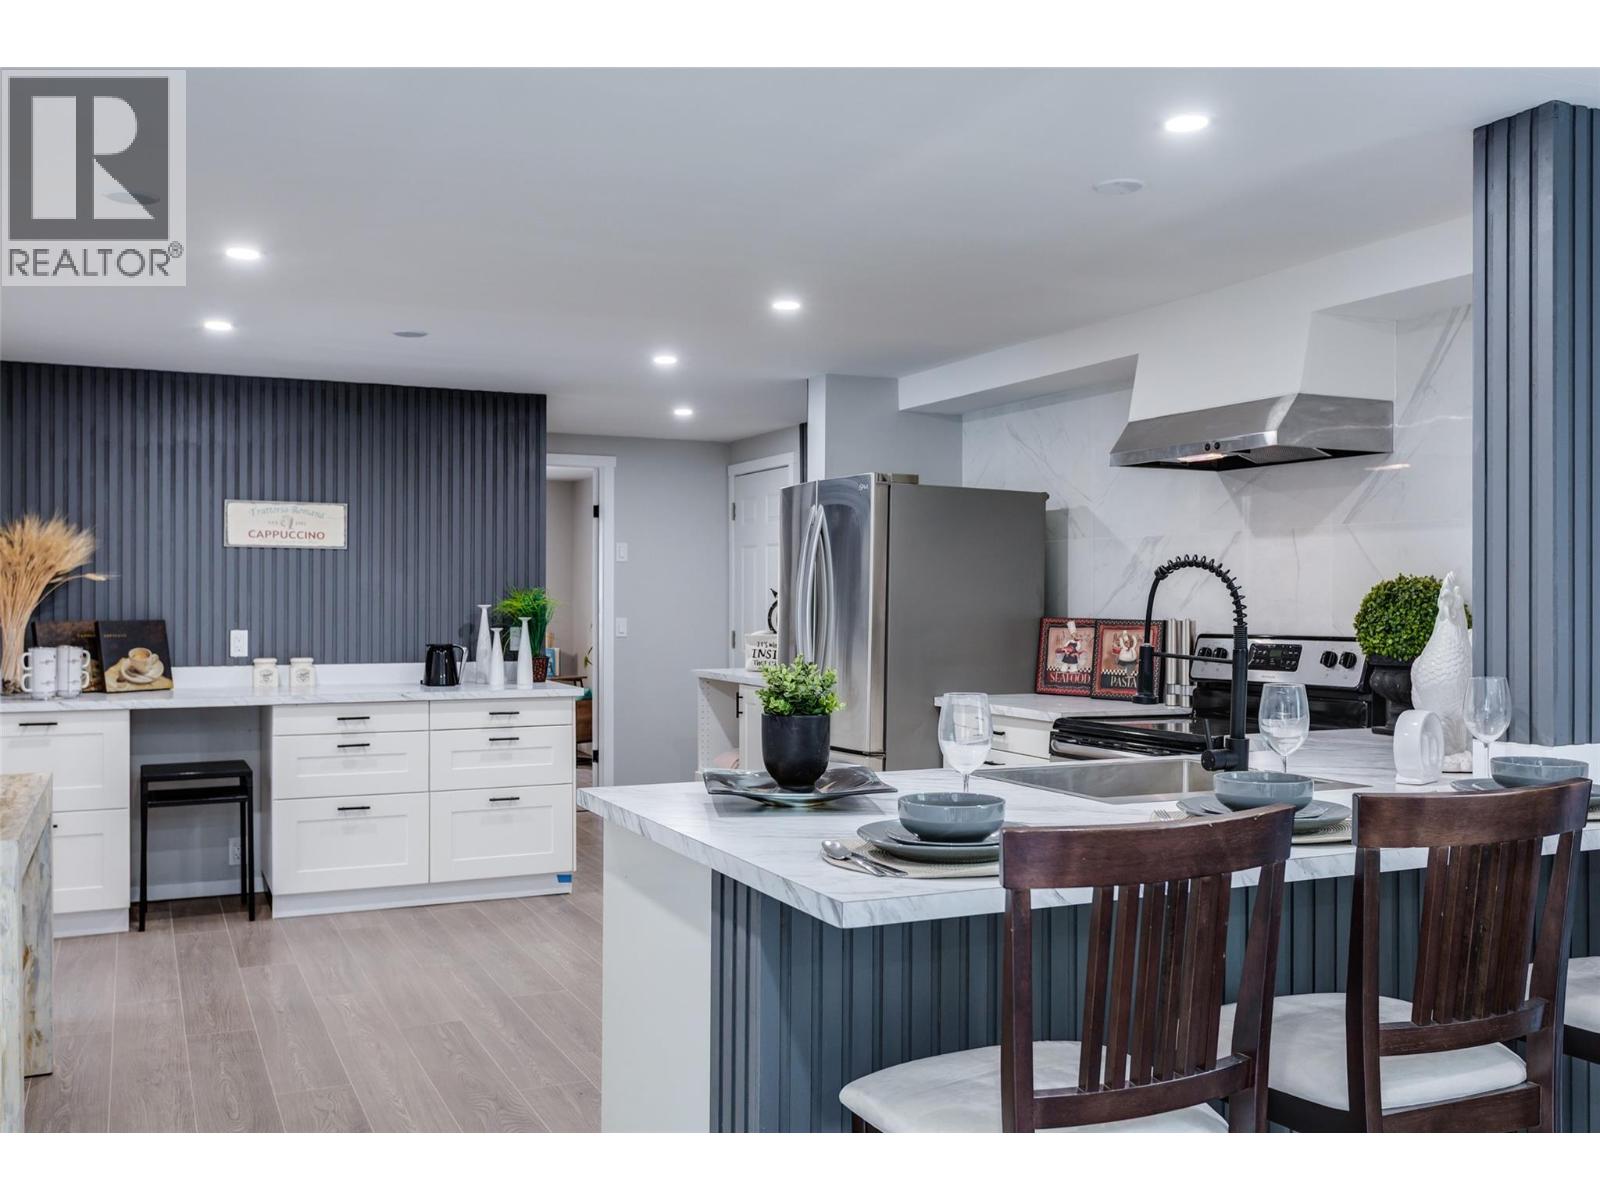
    Rare opportunity for first-time buyers, growing families, retirees, or savvy investors! Completely renovated top to bottom, this bright, airy 4-bedroom, 2-bathroom drywalled home offers nearly 1,400 sq. ft. of turn-key living. Move in with total peace of mind—most big-ticket items are already done, including a resealed metal roof (2026) , PEX plumbing, updated electrical, hot water tank, windows, plus a completed underbelly and vapor barrier. Inside, the open-concept layout features brand-new laminate flooring, fresh paint, modern light fixtures, fully renovated bathrooms, and contemporary flair with great accent wall features and barn door. You'll love the grand entrance with lots of storage, a custom coffee bar, and a beautiful white stylish kitchen island with seating for 4—great for family gatherings and entertaining! Step outside to embrace Okanagan living on the expansive, partly covered outdoor deck. The fully fenced yard is ideal for kids and pets, offering two storage sheds and convenient front and rear driveway access. Located in the highly desirable Westview Village, you’re just minutes from Okanagan beaches, golf, wineries, transit, schools, and shopping. This welcoming community has no age restrictions, permits long-term rentals, and allows two pets (with park approval). Pad rent: $700/mo; annual gross taxes: $645.72. Don’t miss out—schedule your private viewing today! (id:56537)

    Call (250)-864-7337 for showing information.
    Details
    Amenities Nearby : - Access : - Appliances Inc : -
    Community Features : Pet Restrictions, Pets Allowed With Restrictions Features : - Structures : -
    Total Parking Spaces : 4 View : Mountain view, View (panoramic) Waterfront : -
    Zoning Type : -
    Building
    Architecture Style : - Bathrooms (Partial) : 0 Cooling : Central air conditioning
    Fire Protection : - Fireplace Fuel : - Fireplace Type : -
    Floor Space : - Flooring : - Foundation Type : -
    Heating Fuel : - Heating Type : Forced air Roof Style : Unknown
    Roofing Material : Asphalt shingle Sewer : Municipal sewage system Utility Water : Private Utility
    Basement
    Type : - Development : - Features : -
    Land
    Landscape Features : -
    Rooms
    Level : Type : Dimensions :
    Main level 4pc Bathroom Measurements not available
    4pc Ensuite bath Measurements not available
    Bedroom 10' x 13'
    Bedroom 12' x 10'
    Bedroom 13' x 12'
    Dining room 10' x 10'
    Kitchen 15' x 13'
    Living room 16' x 13'
    Primary Bedroom 13' x 11'
    Data from sources believed reliable but should not be relied upon without verification. All measurements are approximate.MLS®, Multiple Listing Service®, and all related graphics are trademarks of The Canadian Real Estate Association. REALTOR®, REALTORS®, and all related graphics are trademarks of REALTOR® Canada Inc. a corporation owned by The Canadian Real Estate Association and the National Association of REALTORS® .Copyright © 2023 Don Rae REALTOR® Not intended to solicit properties currently under contract.