
|

|
| 20 Kettle View Road Unit# 206 Big White V1P1T4 |
|
| Price : $250,000 |
Listing ID : 10395994
|
1 
|
1 
|
| Property Type : Single Family |
Building Type : Apartment |
| Maintenance Fee : 608.00 |
Fee Paid : Monthly |
| Title : Strata |
Finished Area : 416 sqft |
| Built in : 1981 |
Total Parking Spaces : 1 |
|
|
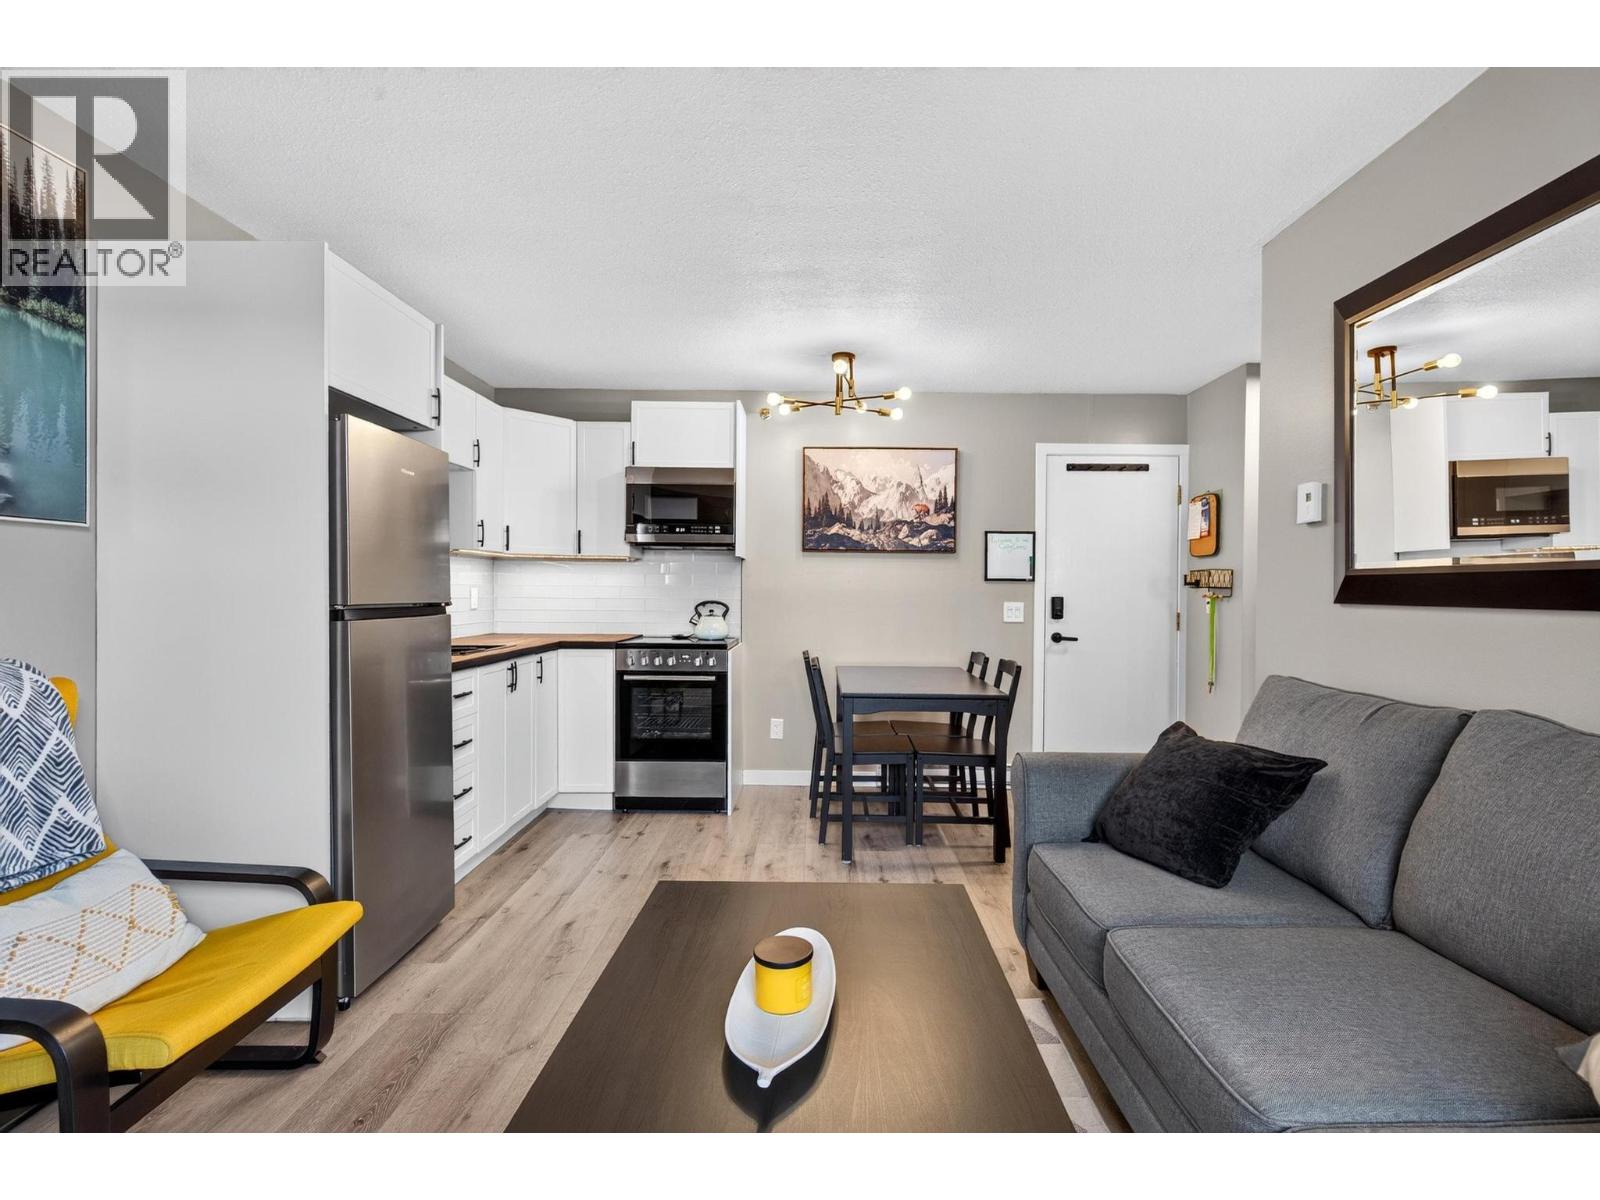
Drop your bags and hit the powder! This beautifully modernized 1-bedroom condo puts you right in the heartbeat of the village with unbeatable slope-side access. Inside, the space has been completely refreshed with chic new flooring, a sleekly updated bathroom, and a contemporary kitchen sporting stainless steel appliances and soft-close cabinetry. After a day on the mountain, cozy up by the electric fireplace or head down to the pool. Gear storage is a breeze: You get massive in-unit storage, smart bedroom built-ins, two powered storage units on the balcony, plus a dedicated ski locker right at slope level for zero-hassle access. The Perks: Offered fully furnished and 100% turn-key. You'll enjoy covered parking and full access to premium resort amenities, including an indoor pool, hot tub, fitness center, racquetball court, and a lively games room with a pool table and foosball. Whether you're hunting for a personal alpine getaway or a savvy investment property, this one is ready to go. Just bring your skis! (id:56537)
Call (250)-864-7337 for showing information. |
| Details |
| Amenities Nearby : - |
Access : - |
Appliances Inc : Range, Refrigerator, Microwave |
| Community Features : - |
Features : - |
Structures : - |
| Total Parking Spaces : 1 |
View : - |
Waterfront : - |
| Zoning Type : - |
| Building |
| Architecture Style : - |
Bathrooms (Partial) : 0 |
Cooling : - |
| Fire Protection : - |
Fireplace Fuel : Electric |
Fireplace Type : Unknown |
| Floor Space : - |
Flooring : Vinyl |
Foundation Type : - |
| Heating Fuel : Electric |
Heating Type : Baseboard heaters |
Roof Style : - |
| Roofing Material : - |
Sewer : Municipal sewage system |
Utility Water : Private Utility |
| Basement |
| Type : - |
Development : - |
Features : - |
| Land |
| Landscape Features : - |
| Rooms |
| Level : |
Type : |
Dimensions : |
| Main level |
3pc Bathroom |
4'11'' x 6'3'' |
|
Foyer |
6' x 6'3'' |
|
Kitchen |
11'10'' x 6'3'' |
|
Living room |
11'10'' x 9'1'' |
|
Primary Bedroom |
11'8'' x 5' |
|
Data from sources believed reliable but should not be relied upon without verification. All measurements are
approximate.MLS®, Multiple Listing Service®, and all related graphics are trademarks of The Canadian Real Estate Association.
REALTOR®, REALTORS®, and all related graphics are trademarks of REALTOR® Canada Inc. a corporation owned by The Canadian Real Estate
Association and the National Association of REALTORS® .Copyright © 2023 Don Rae REALTOR® Not intended to solicit properties currently
under contract.
|