Don Rae Realtor


  • &address&
  • &address&
  • &address&
  • &address&
  • &address&
  • &address&
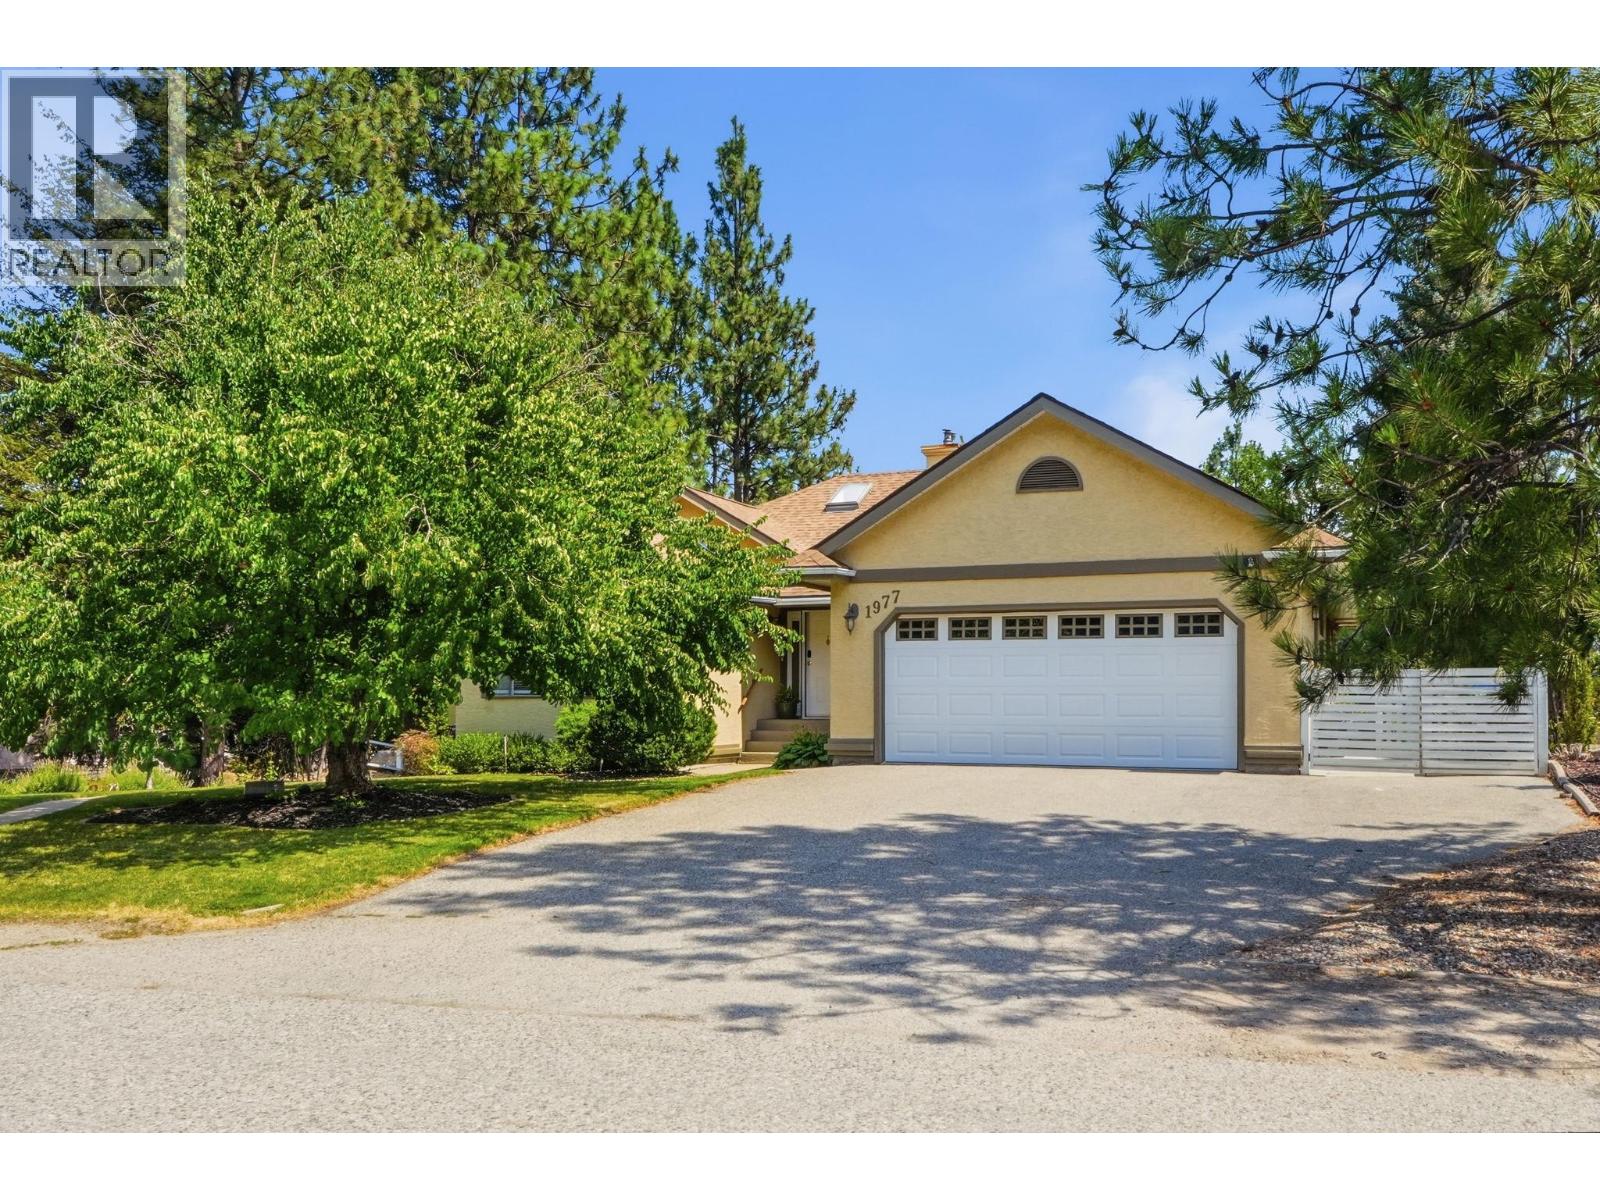
  • 1977 Covington Crescent West Kelowna V1Z3M2

    Price : $1,099,000 Listing ID : 10396369
    Bedrooms Bathrooms
    Property Type : Single Family Building Type : House
    Title : Freehold Finished Area : 3404 sqft
    Built in : 1990 Total Parking Spaces : 4
    Beautifully updated home in West Kelowna Estates offering a fantastic family layout, abundant natural light, excellent outdoor living, and impressive income potential. The bright main floor features hardwood floors, fresh paint throughout, vaulted ceilings in the living room, loads of windows, a cozy gas fireplace in the family room, and a white kitchen with custom countertops and stainless steel appliances, including a stove and fridge replaced in 2026. The kitchen and dining area open onto a large deck overlooking the spacious fenced yard, garden, and hot tub. The main floor also includes three bedrooms and a full bathroom, including a generous primary bedroom with a large ensuite featuring custom cabinetry. Downstairs, the open-concept Airbnb suite offers one bedroom, kitchen, dining and living areas, a Murphy bed, and its own stacking washer and dryer. Currently generating approximately $30,000 per year, the suite provides an excellent income opportunity. The laundry room is currently located in the basement, while two additional bedrooms and another full bathroom provide flexibility for an expanded suite configuration. Additional highlights include central vacuum, a double garage, ample parking for a boat or RV, a newer water heater installed in 2025, and a new furnace and air conditioning system installed in June 2026. Set on a quiet street near excellent schools, this versatile home is ideal for families, guests, and income opportunities. AVAILABLE AND READY TO SHOW! (id:56537)

    Call (250)-864-7337 for showing information.
    Details
    Amenities Nearby : - Access : - Appliances Inc : Range, Refrigerator, Dishwasher, Washer & Dryer
    Community Features : Pets Allowed Features : Balcony Structures : -
    Total Parking Spaces : 4 View : - Waterfront : -
    Zoning Type : -
    Building
    Architecture Style : Ranch Bathrooms (Partial) : 0 Cooling : Central air conditioning
    Fire Protection : - Fireplace Fuel : - Fireplace Type : Insert
    Floor Space : - Flooring : Hardwood Foundation Type : -
    Heating Fuel : - Heating Type : Forced air, See remarks Roof Style : Unknown
    Roofing Material : Asphalt shingle Sewer : Municipal sewage system Utility Water : Municipal water
    Basement
    Type : Full Development : - Features : -
    Land
    Landscape Features : Underground sprinkler
    Rooms
    Level : Type : Dimensions :
    Additional Accommodation Bedroom 12'7'' x 11'10''
    Dining room 9'4'' x 10'5''
    Full bathroom 8'5'' x 7'2''
    Kitchen 14'3'' x 11'
    Living room 23'3'' x 12'6''
    Basement 4pc Bathroom 11'2'' x 5'7''
    Bedroom 16'1'' x 10'4''
    Bedroom 16'1'' x 11'
    Laundry room 10' x 10'
    Laundry room 4' x 3'
    Main level 4pc Bathroom Measurements not available
    4pc Ensuite bath Measurements not available
    Bedroom 10'2'' x 10'
    Bedroom 14' x 10'
    Dining room 11'4'' x 10'9''
    Family room 14'9'' x 12'7''
    Kitchen 13' x 10'
    Living room 13'10'' x 13'
    Other 53' x 18'5''
    Primary Bedroom 14' x 13'3''
    Data from sources believed reliable but should not be relied upon without verification. All measurements are approximate.MLS®, Multiple Listing Service®, and all related graphics are trademarks of The Canadian Real Estate Association. REALTOR®, REALTORS®, and all related graphics are trademarks of REALTOR® Canada Inc. a corporation owned by The Canadian Real Estate Association and the National Association of REALTORS® .Copyright © 2023 Don Rae REALTOR® Not intended to solicit properties currently under contract.