
|

|
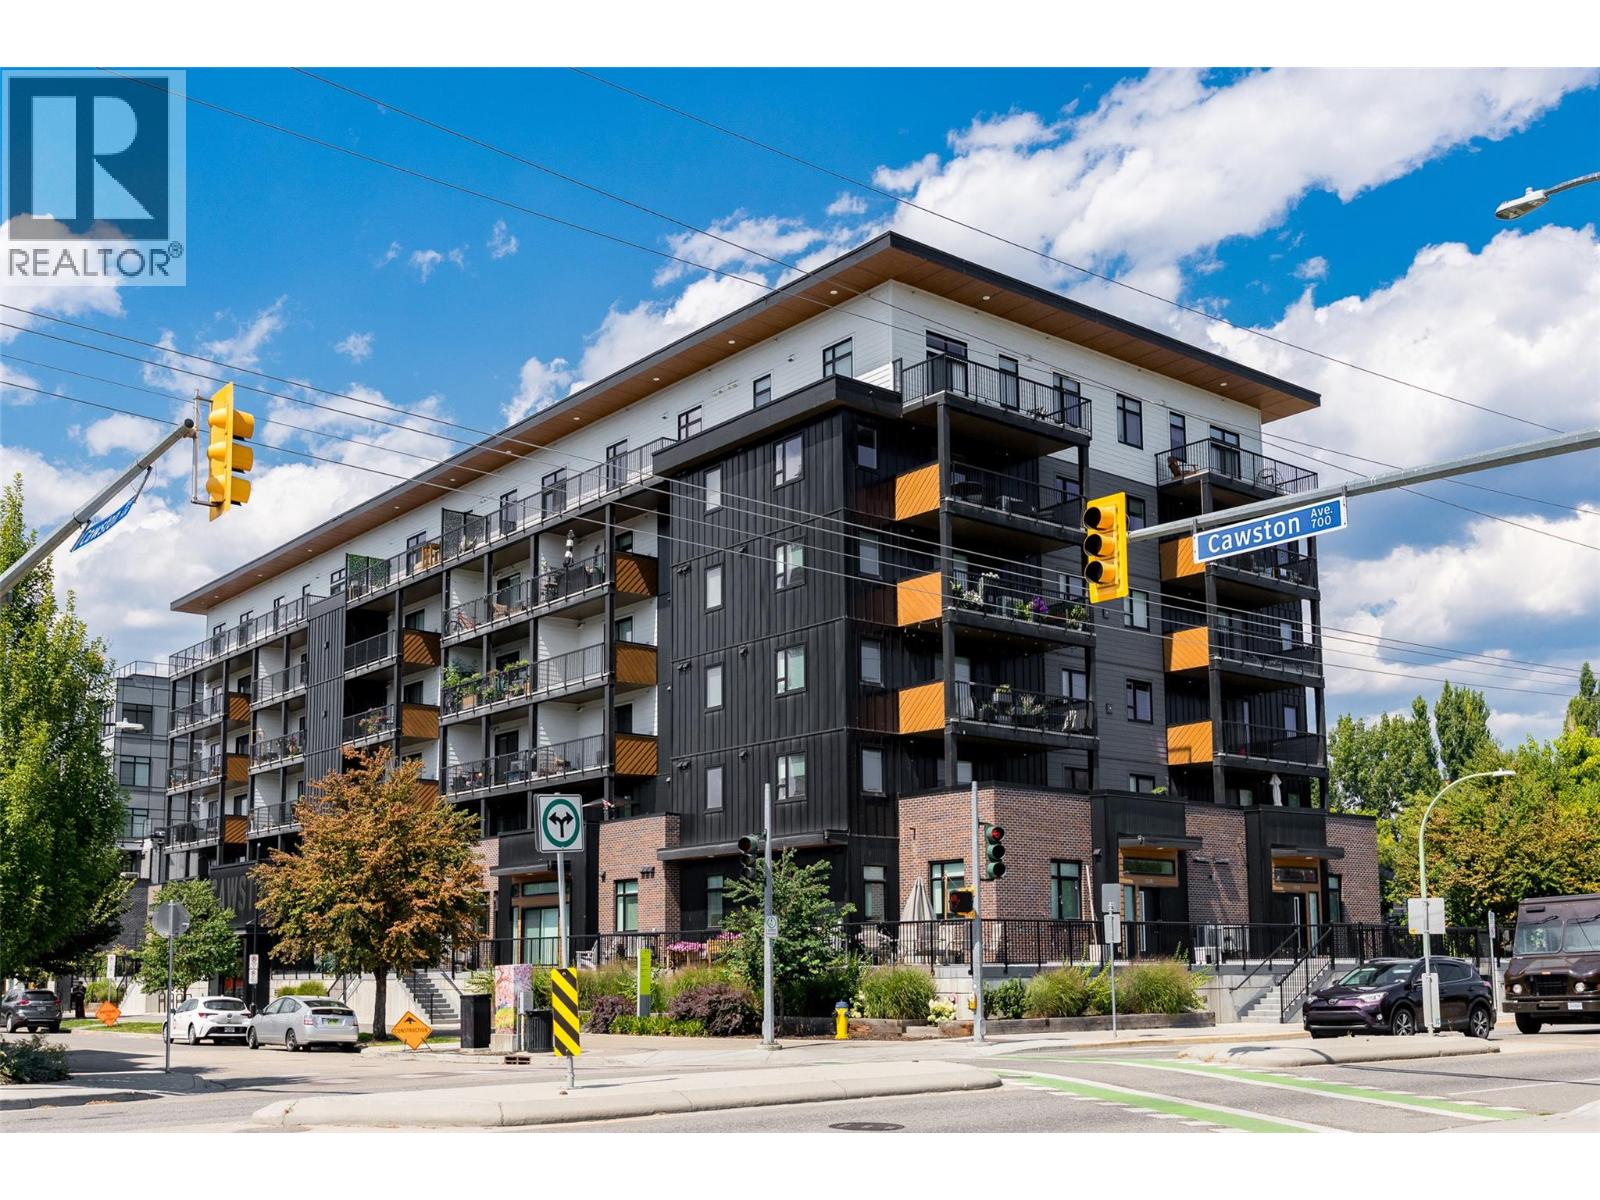
| 660 Cawston Avenue Unit# 607 Kelowna V1Y6Z4 |
|
| Price : $699,000 |
Listing ID : 10395587
|
2 
|
2 
|
| Property Type : Single Family |
Building Type : Apartment |
| Maintenance Fee : 375.00 |
Fee Paid : Monthly |
| Title : Strata |
Finished Area : 1063 sqft |
| Built in : 2022 |
Total Parking Spaces : 1 |
|
|
Never before offered for sale, this is an incredible top-floor two bedroom and two bathroom condominium offers beautiful views of Knox Mountain, in the heart of vibrant downtown Kelowna. Built in 2022, this fantastic community offers a boutique feel, with every modern touch. Upon entry you will be greeted with soaring ten foot ceilings in your open concept living area. The spacious kitchen features stainless steel appliances, an oversized island, stylish black cabinetry, and a walk-in pantry. The generous living and dining rooms offer access to the full-width patio with north facing views of Knox Mountain. The primary suite offers a spacious walk-in closet, and a generous ensuite bathroom with large tiled shower. The second bedroom also has a full walk- in closet, with access to the main bathroom. Each bedroom has plenty of room for king size beds. Finishing is lovely throughout, including luxury vinyl & tile floors, modern lighting, and window blinds. Efficient central heating and air conditioning provide comfort in all four seasons. This welcoming home features one large parking stall, storage unit, and access to common working/social spaces. Located directly on the convenient Cawston Ave transit corridor for easy walking or bicycle access to everything downtown Kelowna has to offer. Pristine condition and fully move-in ready! (id:56537)
Call (250)-864-7337 for showing information. |
| Details |
| Amenities Nearby : Golf Nearby, Airport, Park, Schools, Shopping, Ski area |
Access : Easy access, Highway access |
Appliances Inc : Refrigerator, Dishwasher, Dryer, Range - Electric, Washer, Oven - Built-In |
| Community Features : Pets Allowed, Pet Restrictions, Pets Allowed With Restrictions |
Features : - |
Structures : - |
| Total Parking Spaces : 1 |
View : City view, Mountain view, View (panoramic) |
Waterfront : - |
| Zoning Type : - |
| Building |
| Architecture Style : Contemporary |
Bathrooms (Partial) : 0 |
Cooling : Central air conditioning |
| Fire Protection : Sprinkler System-Fire, Security system, Smoke Detector Only |
Fireplace Fuel : - |
Fireplace Type : - |
| Floor Space : - |
Flooring : Tile, Vinyl |
Foundation Type : - |
| Heating Fuel : Electric |
Heating Type : Forced air, Heat Pump |
Roof Style : Unknown |
| Roofing Material : Unknown |
Sewer : Municipal sewage system |
Utility Water : Municipal water |
| Basement |
| Type : - |
Development : - |
Features : - |
| Land |
| Landscape Features : - |
| Rooms |
| Level : |
Type : |
Dimensions : |
| Main level |
3pc Ensuite bath |
4'11'' x 9'1'' |
|
4pc Bathroom |
8'1'' x 4'11'' |
|
Bedroom |
12'2'' x 9'6'' |
|
Dining room |
8'5'' x 17'3'' |
|
Kitchen |
11'0'' x 21'2'' |
|
Laundry room |
' x '0'' |
|
Living room |
12'7'' x 10'9'' |
|
Other |
'0'' x '0'' |
|
Pantry |
'0'' x '0'' |
|
Primary Bedroom |
12'3'' x 9'11'' |
|
Data from sources believed reliable but should not be relied upon without verification. All measurements are
approximate.MLS®, Multiple Listing Service®, and all related graphics are trademarks of The Canadian Real Estate Association.
REALTOR®, REALTORS®, and all related graphics are trademarks of REALTOR® Canada Inc. a corporation owned by The Canadian Real Estate
Association and the National Association of REALTORS® .Copyright © 2023 Don Rae REALTOR® Not intended to solicit properties currently
under contract.
|