
|

|
| 5261 Lakeshore Road NE Salmon Arm V1E3P5 |
|
| Price : $749,000 |
Listing ID : 10396227
|
3 
|
2 
|
| Property Type : Single Family |
Building Type : House |
| Title : Freehold |
Finished Area : 2847 sqft |
| Built in : 1976 |
Total Parking Spaces : - |
|
|
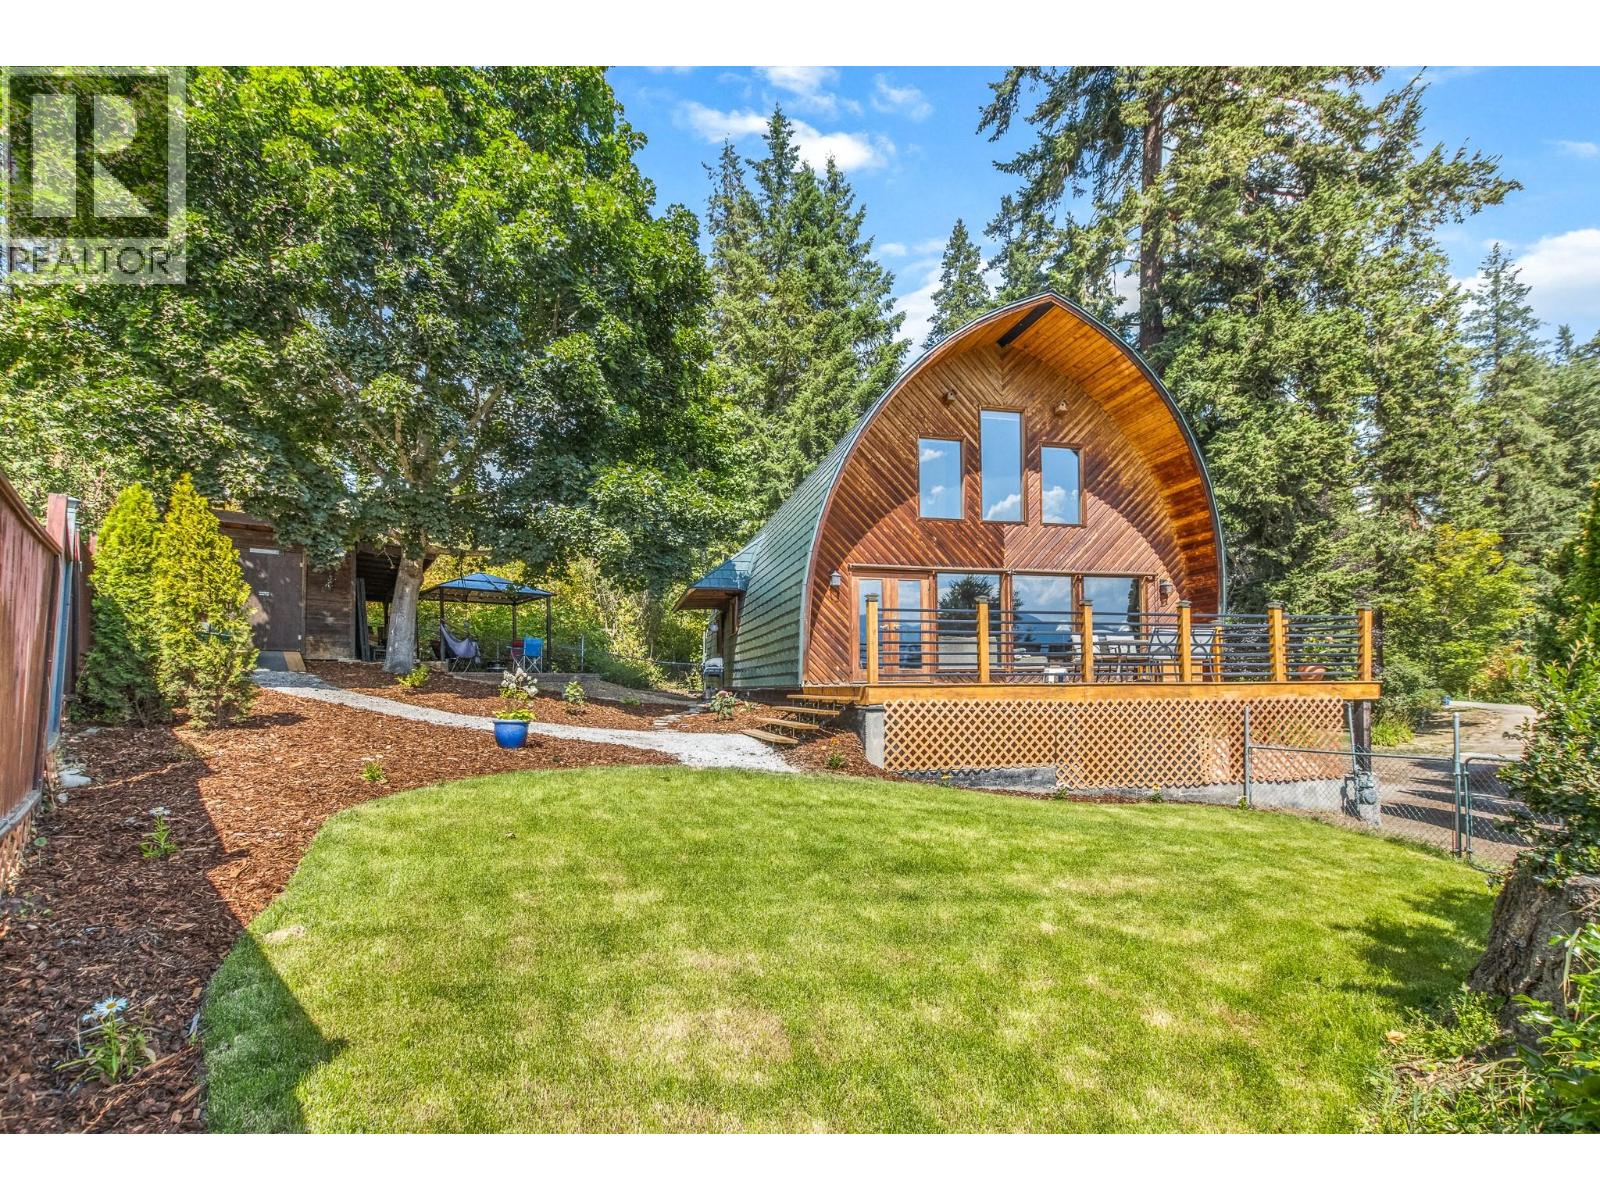
Looking for character, yard space, and lake views in town? This home has it all. This private .34 acre lot in Raven features a unique Steiner Arch style home full of natural light and charm. Large arched ceilings with huge windows providing views of Shuswap Lake and Salmon Arm. This 3-bed, 2-bath home is 2,800 sqft of livable space across 3 floors. The main floor includes an open living space and kitchen with gas range. Also on the main floor is a large bedroom and updated bathroom and laundry room. Upstairs you find an open loft perfect for an office, and a spacious primary bedroom with private balcony. On the lower level there is a 3rd bedroom, 3pce bath, large rec room and tons of storage. The large deck outside provides panoramic views of the Shuswap Lake, and fresh landscaping includes a grassy area as well as a separate pad perfect for gazebo and fireplace. This property is a quick walk to Coyote Park. The large lot allows tons of future potential for a shop or secondary dwelling unit. (id:56537)
Call (250)-864-7337 for showing information. |
| Details |
| Amenities Nearby : - |
Access : - |
Appliances Inc : Refrigerator, Dishwasher, Dryer, Range - Gas, Washer |
| Community Features : - |
Features : One Balcony |
Structures : - |
| Total Parking Spaces : - |
View : Lake view, Mountain view |
Waterfront : - |
| Zoning Type : - |
| Building |
| Architecture Style : Other |
Bathrooms (Partial) : 0 |
Cooling : Window air conditioner |
| Fire Protection : - |
Fireplace Fuel : - |
Fireplace Type : - |
| Floor Space : - |
Flooring : - |
Foundation Type : - |
| Heating Fuel : - |
Heating Type : Hot Water, See remarks |
Roof Style : Unknown,Unknown |
| Roofing Material : Metal,Vinyl Shingles |
Sewer : Septic tank |
Utility Water : Municipal water |
| Basement |
| Type : Full |
Development : - |
Features : - |
| Land |
| Landscape Features : - |
| Rooms |
| Level : |
Type : |
Dimensions : |
| Lower level |
3pc Bathroom |
5'1'' x 6'7'' |
|
Bedroom |
9'7'' x 14'0'' |
|
Recreation room |
20'0'' x 14'4'' |
|
Storage |
11'1'' x 23'10'' |
|
Utility room |
5'8'' x 4'8'' |
| Main level |
Bedroom |
12'1'' x 10'4'' |
|
Dining room |
8'6'' x 13'11'' |
|
Foyer |
3'5'' x 7'5'' |
|
Full bathroom |
11'11'' x 7'4'' |
|
Kitchen |
11'11'' x 11'7'' |
|
Laundry room |
11'11'' x 5'10'' |
|
Living room |
17'7'' x 15'6'' |
| Second level |
Loft |
20'6'' x 11'6'' |
|
Primary Bedroom |
24'1'' x 15'4'' |
|
Data from sources believed reliable but should not be relied upon without verification. All measurements are
approximate.MLS®, Multiple Listing Service®, and all related graphics are trademarks of The Canadian Real Estate Association.
REALTOR®, REALTORS®, and all related graphics are trademarks of REALTOR® Canada Inc. a corporation owned by The Canadian Real Estate
Association and the National Association of REALTORS® .Copyright © 2023 Don Rae REALTOR® Not intended to solicit properties currently
under contract.
|