
|

|
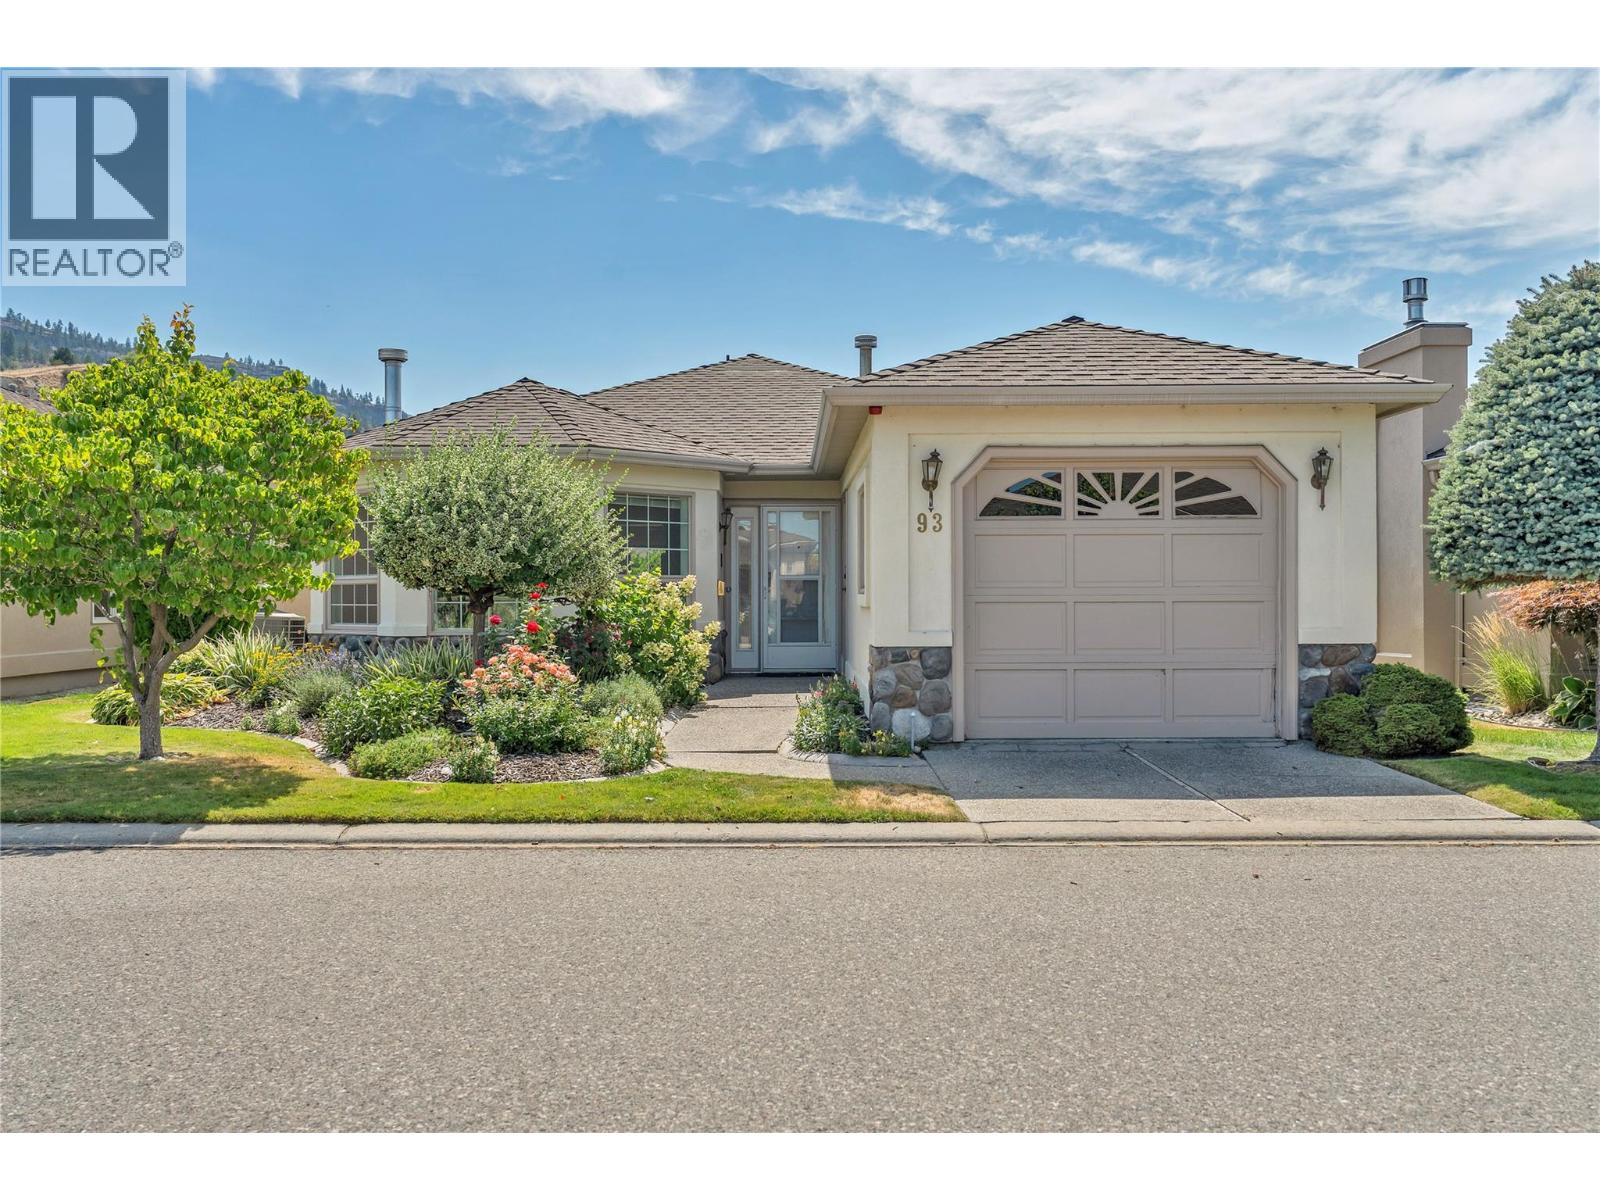
| 3333 South Main Street Unit# 93 Penticton V2A8J8 |
|
| Price : $600,000 |
Listing ID : 10396349
|
2 
|
2 
|
| Property Type : Single Family |
Building Type : House |
| Title : Bare Land Condo/Strata |
Finished Area : 1399 sqft |
| Built in : 1992 |
Total Parking Spaces : 1 |
|
|
Tucked away in a sought-after 55+ gated community of Sandbridge, this beautifully maintained 2 bedroom, 2 bathroom detached home combines peaceful surroundings with an unbeatable location just a short walk from Skaha Lake, parks, and everyday amenities. Backing onto a tranquil pond, the private backyard offers the perfect place to enjoy your morning coffee, do some bird watching, and simply unwind in a serene setting. Inside, you'll find a bright, functional floor plan with spacious living areas, a well-appointed kitchen, and a generous primary suite complete with its own ensuite. Designed for easy, low-maintenance living, this home is ideal for those looking to downsize without sacrificing the comfort and privacy of a detached home. Residents enjoy the benefits of a friendly, gated community featuring a clubhouse with an indoor pool, providing the perfect place to socialize, stay active, and make the most of the Okanagan lifestyle. Whether you're looking for a full-time residence or a peaceful place to enjoy retirement, this home offers the comfort, convenience, and lifestyle you've been searching for. (id:56537)
Call (250)-864-7337 for showing information. |
| Details |
| Amenities Nearby : - |
Access : - |
Appliances Inc : Refrigerator, Dishwasher, Freezer, Oven - gas, Washer & Dryer |
| Community Features : Recreational Facilities, Pets Allowed With Restrictions, Seniors Oriented |
Features : - |
Structures : Clubhouse |
| Total Parking Spaces : 1 |
View : Mountain view, View of water |
Waterfront : - |
| Zoning Type : - |
| Building |
| Architecture Style : Bungalow |
Bathrooms (Partial) : 0 |
Cooling : Central air conditioning |
| Fire Protection : Controlled entry |
Fireplace Fuel : Gas |
Fireplace Type : Unknown |
| Floor Space : - |
Flooring : - |
Foundation Type : - |
| Heating Fuel : - |
Heating Type : Forced air, See remarks |
Roof Style : - |
| Roofing Material : - |
Sewer : Municipal sewage system |
Utility Water : Municipal water |
| Basement |
| Type : Crawl space |
Development : - |
Features : - |
| Land |
| Landscape Features : - |
| Rooms |
| Level : |
Type : |
Dimensions : |
| Main level |
3pc Bathroom |
5'6'' x 5'11'' |
|
4pc Ensuite bath |
6'8'' x 9'5'' |
|
Bedroom |
10'11'' x 12' |
|
Dining room |
14' x 11'9'' |
|
Family room |
14'4'' x 10'9'' |
|
Kitchen |
12'8'' x 8'10'' |
|
Laundry room |
10'11'' x 7'5'' |
|
Living room |
14' x 15'3'' |
|
Primary Bedroom |
10'11'' x 17'10'' |
|
Data from sources believed reliable but should not be relied upon without verification. All measurements are
approximate.MLS®, Multiple Listing Service®, and all related graphics are trademarks of The Canadian Real Estate Association.
REALTOR®, REALTORS®, and all related graphics are trademarks of REALTOR® Canada Inc. a corporation owned by The Canadian Real Estate
Association and the National Association of REALTORS® .Copyright © 2023 Don Rae REALTOR® Not intended to solicit properties currently
under contract.
|