
|

|
| 3271 Deer Ridge Court West Kelowna V4T2R3 |
|
| Price : $1,197,300 |
Listing ID : 10396255
|
6 
|
4 
|
| Property Type : Single Family |
Building Type : House |
| Title : Freehold |
Finished Area : 3446 sqft |
| Built in : 1996 |
Total Parking Spaces : 2 |
|
|
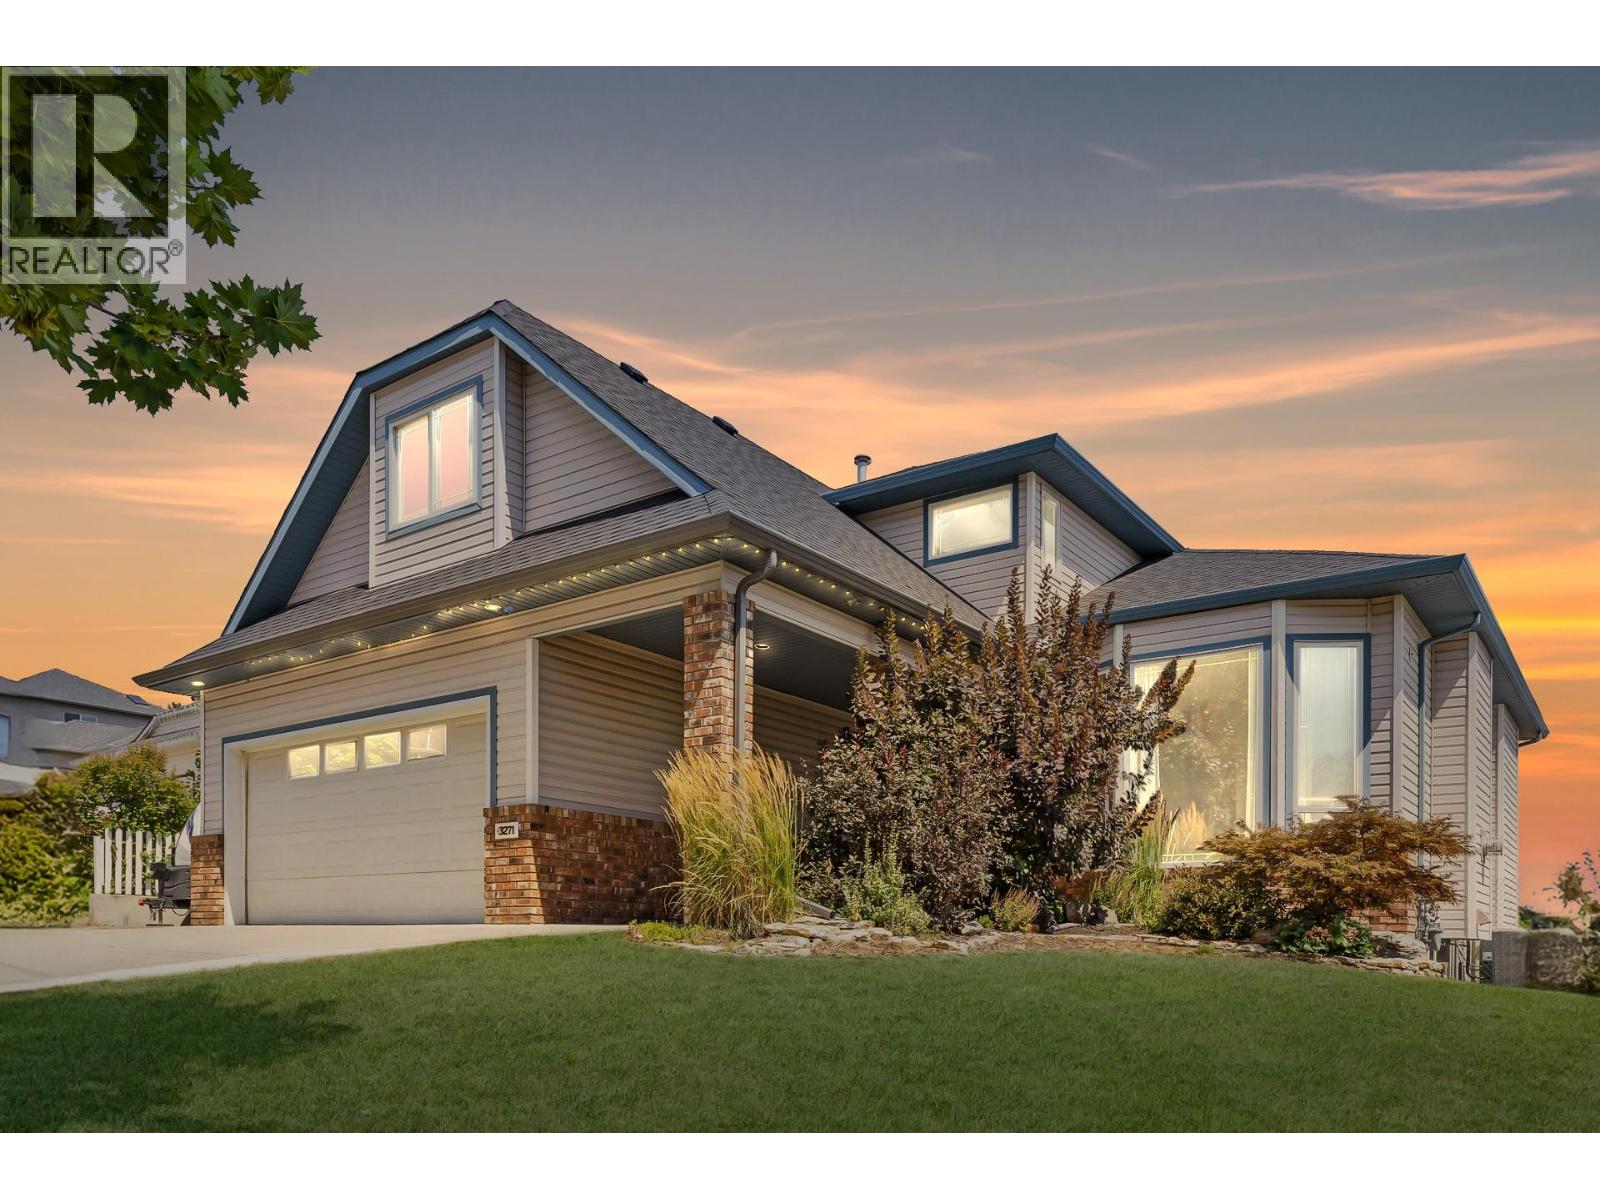
Spacious Renovated Family Home with Lake Views & Legal Suite! Welcome to 3271 Deer Ridge Crt situated on a generous .26-acre lot. Boasting lake views, an ideal layout, and an extensive top-to-bottom renovation, this property offers luxury living alongside a major mortgage-helper opportunity. Step inside to light-filled spaces designed for both entertaining and everyday comfort. The kitchen has been thoughtfully renovated with timeless white shaker cabinets, quartz countertops, a gas range, and a central island. The main living area features soaring ceilings and expansive windows that showcase natural light and surrounding views. Unwind in the separate family room with a custom built-in entertainment center. The home features a rare floor plan with 4 bedrooms on the top level, keeping the family close. The primary suite features a spa-inspired ensuite with a freestanding tub, double vanity, and a walk-in closet with custom organizers. The lower level includes an extra bedroom for the main house plus a fully self-contained 1-bedroom legal suite. Perfect as a high-return rental, the suite features its own private yard for complete privacy. Outdoor Living & Parking Galore: Enjoy the huge deck overlooking green space, plus a large shed for all your storage needs. Includes designated tenant parking, dedicated RV parking, and plenty of driveway space. Situated right across the street from Deer Ridge Park. Poly B has been replaced!! (id:56537)
Call (250)-864-7337 for showing information. |
| Details |
| Amenities Nearby : - |
Access : - |
Appliances Inc : - |
| Community Features : - |
Features : - |
Structures : - |
| Total Parking Spaces : 2 |
View : - |
Waterfront : - |
| Zoning Type : - |
| Building |
| Architecture Style : - |
Bathrooms (Partial) : 0 |
Cooling : Central air conditioning |
| Fire Protection : - |
Fireplace Fuel : Gas |
Fireplace Type : Unknown |
| Floor Space : - |
Flooring : Carpeted, Laminate |
Foundation Type : - |
| Heating Fuel : - |
Heating Type : Baseboard heaters, Forced air, See remarks |
Roof Style : Unknown |
| Roofing Material : Asphalt shingle |
Sewer : Municipal sewage system |
Utility Water : Municipal water |
| Basement |
| Type : - |
Development : - |
Features : - |
| Land |
| Landscape Features : Underground sprinkler |
| Rooms |
| Level : |
Type : |
Dimensions : |
| Additional Accommodation |
Bedroom |
11'11'' x 12' |
|
Full bathroom |
8'3'' x 16'10'' |
|
Kitchen |
11'1'' x 12' |
|
Living room |
14'10'' x 12' |
| Basement |
Bedroom |
12' x 12'5'' |
|
Storage |
20'4'' x 12'10'' |
| Main level |
Den |
13'1'' x 7'7'' |
|
Dining room |
11'2'' x 13'2'' |
|
Family room |
17' x 18'11'' |
|
Full bathroom |
7'10'' x 7'8'' |
|
Kitchen |
12'4'' x 15' |
|
Laundry room |
11'11'' x 6'4'' |
|
Living room |
12'5'' x 19' |
| Second level |
5pc Ensuite bath |
12'2'' x 7'11'' |
|
Bedroom |
10'1'' x 9'11'' |
|
Bedroom |
11'11'' x 10'11'' |
|
Bedroom |
11'5'' x 17'6'' |
|
Full bathroom |
12'8'' x 7'10'' |
|
Primary Bedroom |
15'3'' x 13'11'' |
|
Data from sources believed reliable but should not be relied upon without verification. All measurements are
approximate.MLS®, Multiple Listing Service®, and all related graphics are trademarks of The Canadian Real Estate Association.
REALTOR®, REALTORS®, and all related graphics are trademarks of REALTOR® Canada Inc. a corporation owned by The Canadian Real Estate
Association and the National Association of REALTORS® .Copyright © 2023 Don Rae REALTOR® Not intended to solicit properties currently
under contract.
|