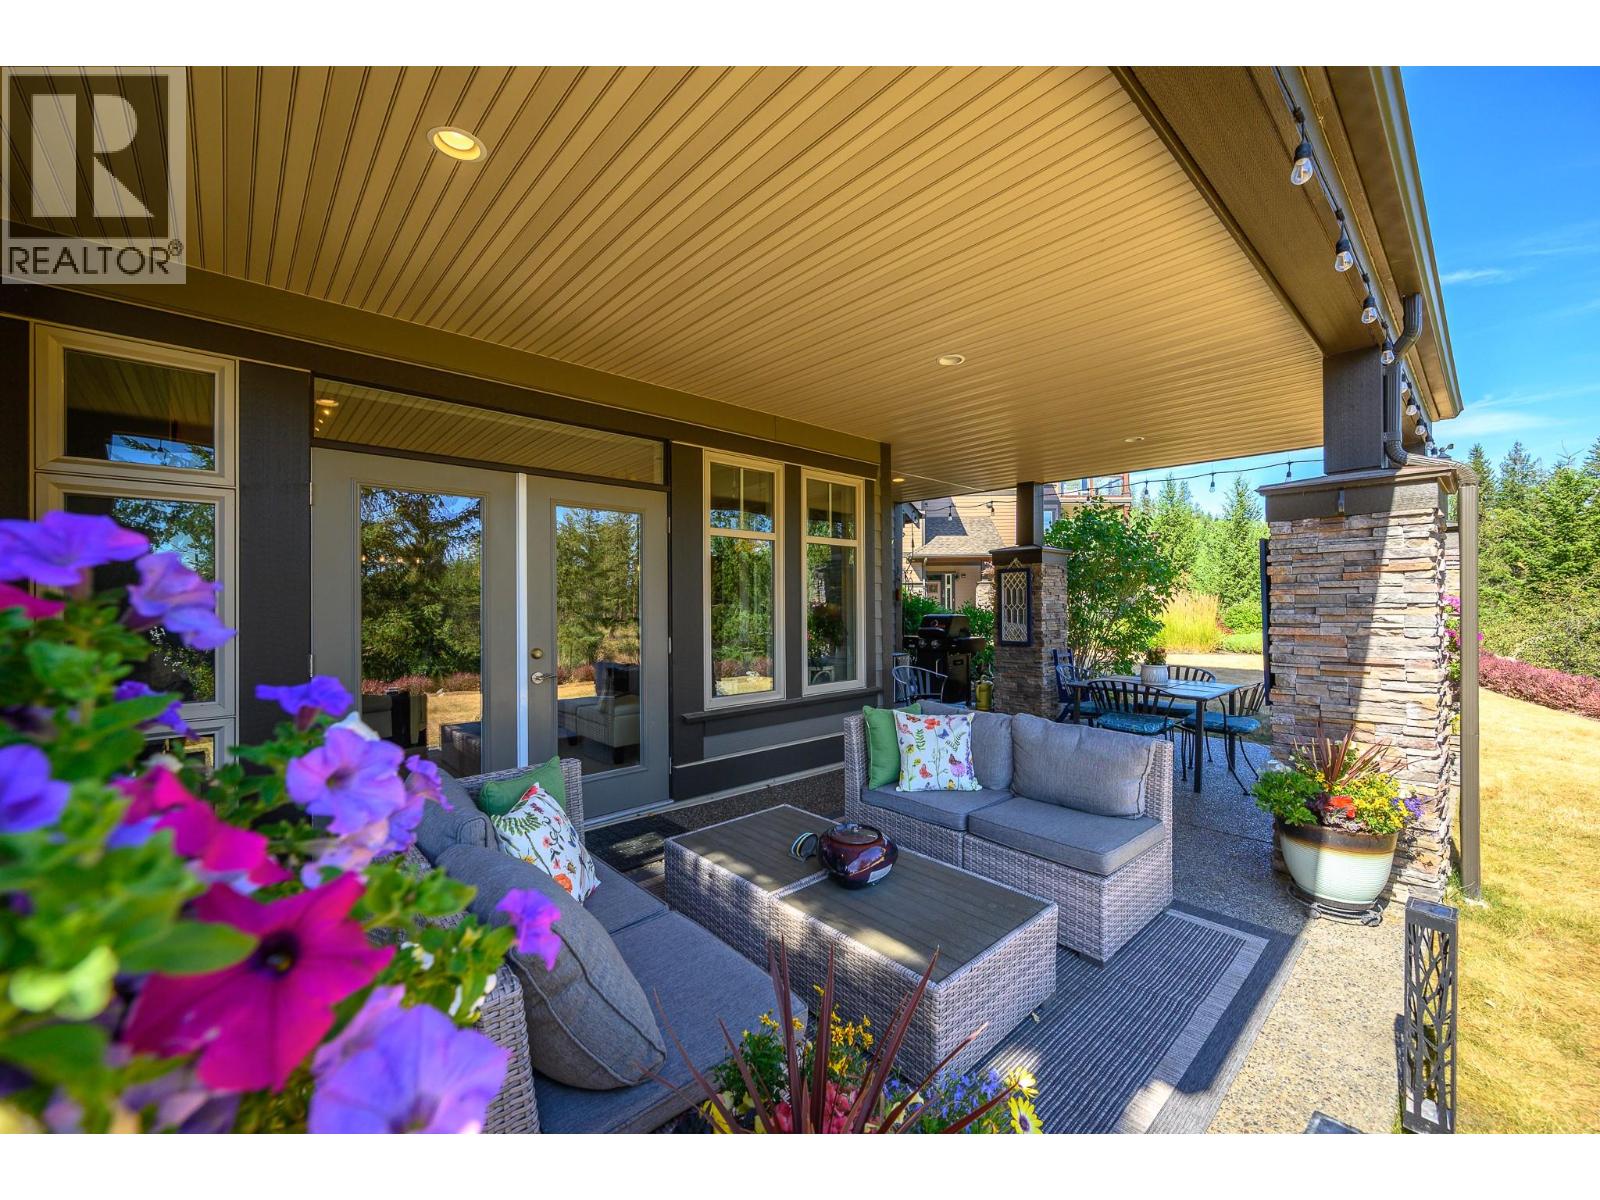
Undoubtedly one of the premier locations in Osprey Green Townhomes. This exceptional garden-level home offers an enviable blend of privacy, outdoor living, and picturesque golf course views. Double French doors open to an oversized patio, lush gardens, and expansive green space beyond, creating a seamless connection to nature. The unique location provides generous separation from neighbouring homes, resulting in an unusually private setting with an abundance of outdoor space. Open-concept living feels spacious, enhanced by a soft neutral palette, engineered mid-tone maple flooring, complementary tile, and plush carpeting in the bedrooms. The beautifully appointed kitchen features rich maple cabinetry, Cosentino Dekton stone countertops, and KitchenAid appliances. The spacious primary suite offers large windows, a spa-inspired ensuite with dual vanities, a soaker tub, and separate shower. An equally generous second bedroom easily accommodates guests while providing space for a home office. A sizeable laundry room with utility sink and additional storage adds convenience, while the single-car garage includes custom built-in storage. A rare opportunity to enjoy one of Osprey Green's most desirable locations, where privacy, exceptional outdoor living, and effortless lifestyle come together in one outstanding home. View this fine home at the Osprey Green Townhome Open House Event this Saturday, Aug 1, 12 - 2pm. (id:56537)
Call (250)-864-7337 for showing information. |
| Details |
| Amenities Nearby : Golf Nearby, Recreation |
Access : - |
Appliances Inc : - |
| Community Features : Pet Restrictions, Pets Allowed With Restrictions |
Features : - |
Structures : - |
| Total Parking Spaces : 3 |
View : View (panoramic) |
Waterfront : - |
| Zoning Type : - |
| Building |
| Architecture Style : Multi-level |
Bathrooms (Partial) : 0 |
Cooling : Central air conditioning |
| Fire Protection : - |
Fireplace Fuel : Gas |
Fireplace Type : Unknown |
| Floor Space : - |
Flooring : Carpeted, Hardwood, Tile |
Foundation Type : - |
| Heating Fuel : - |
Heating Type : Forced air, See remarks |
Roof Style : Unknown |
| Roofing Material : Asphalt shingle |
Sewer : Municipal sewage system |
Utility Water : Municipal water |
| Basement |
| Type : - |
Development : - |
Features : - |
| Land |
| Landscape Features : Landscaped |
| Rooms |
| Level : |
Type : |
Dimensions : |
| Main level |
3pc Bathroom |
8'5'' x 8'5'' |
|
5pc Ensuite bath |
8'2'' x 9' |
|
Bedroom |
15'9'' x 12'1'' |
|
Dining room |
13'8'' x 9'4'' |
|
Kitchen |
9'2'' x 13'11'' |
|
Laundry room |
5'6'' x 8'9'' |
|
Living room |
16' x 17'6'' |
|
Primary Bedroom |
12'2'' x 15' |
|
Storage |
6'9'' x 5' |
|
Utility room |
7'4'' x 5' |
|