
|

|
| 62 Dauphin Avenue Unit# 101 Penticton V2A6V8 |
|
| Price : $375,000 |
Listing ID : 10396428
|
2 
|
2 
|
| Property Type : Single Family |
Building Type : Row / Townhouse |
| Maintenance Fee : 284.00 |
Fee Paid : Monthly |
| Title : Strata |
Finished Area : 1208 sqft |
| Built in : 1990 |
Total Parking Spaces : - |
|
|
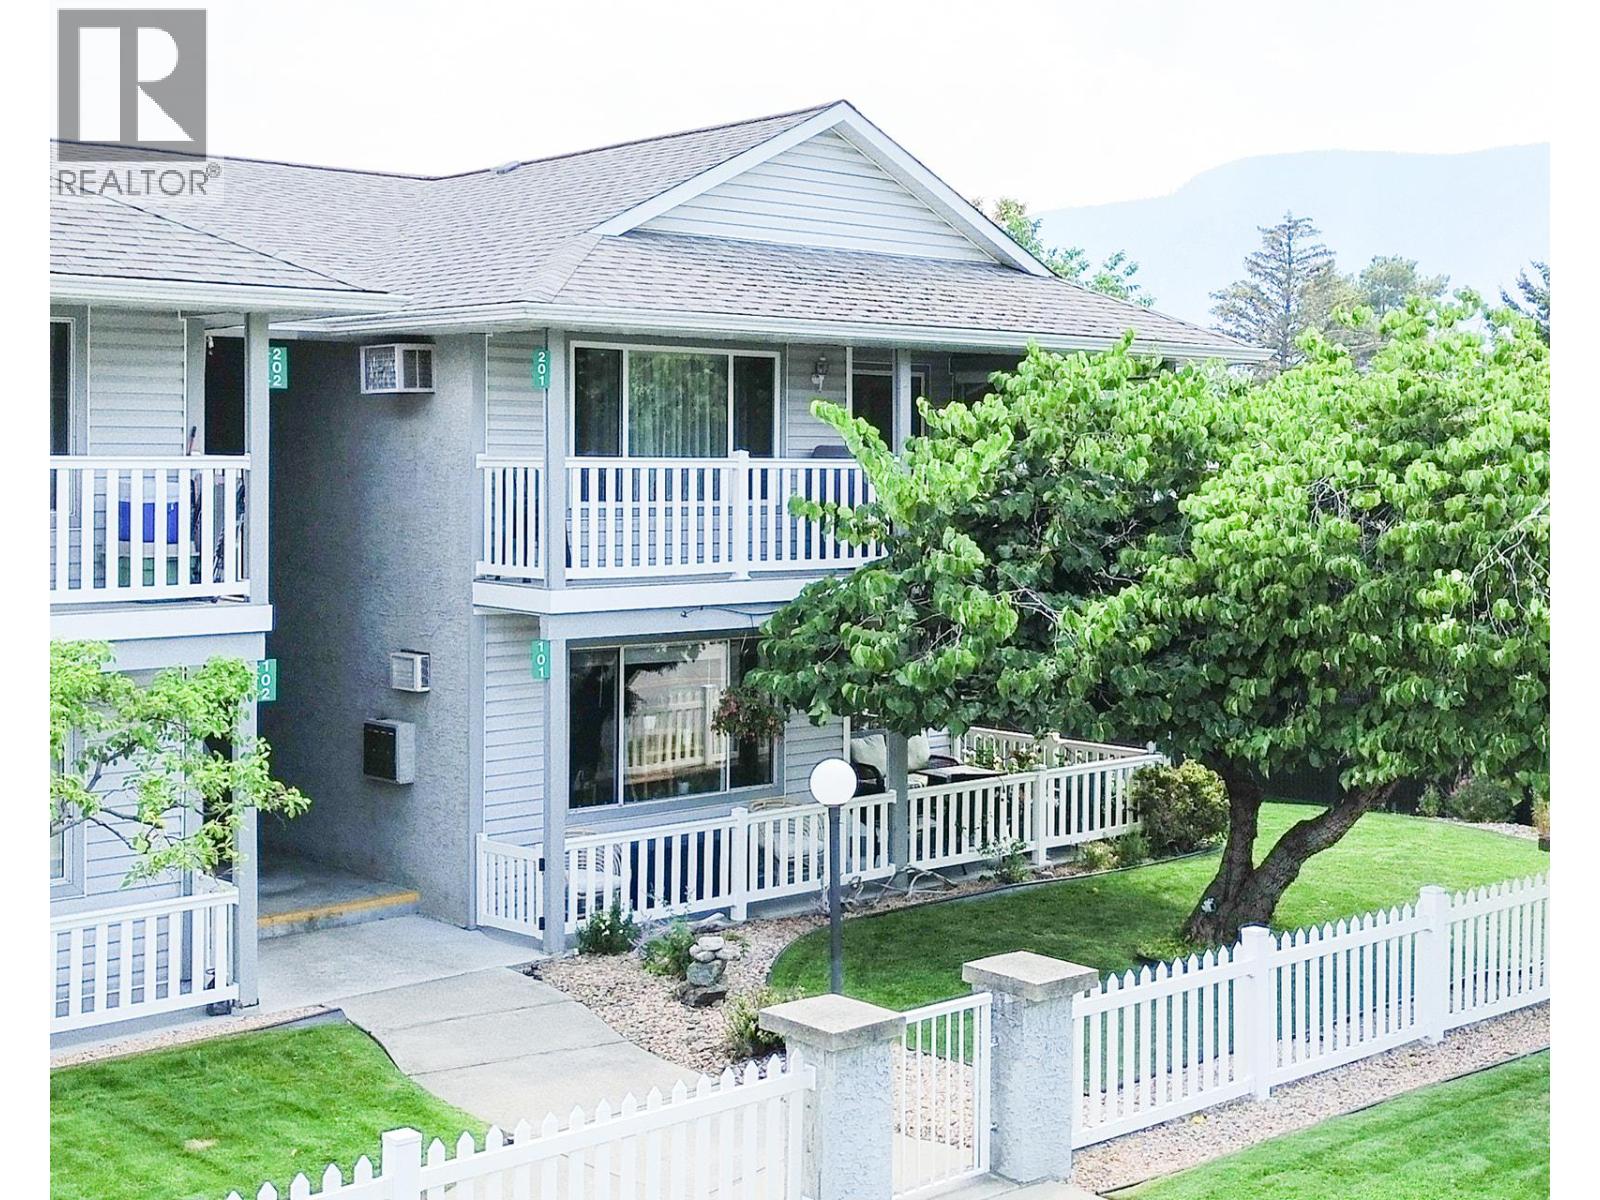
Immaculate 2 bed 2 bath ground floor townhome in the sought after 55+ development of Blossom Court. This spacious home has had many updates including new ensuite bath, quartz kitchen counters, new windows in the bathroom and bedrooms, privacy blinds in the bedrooms and patio door. The well appointed kitchen is perfect for the chef in you, complete with an eat in nook and a new west facing garden window. The inviting living room is great for relaxing and has access to your spacious covered patio, which is a special space for entertaining friends and family or just relaxing by yourself with a glass of vino in the evening or a coffee in the quiet morning. The Primary bedroom boasts a modern ensuite complete with step in shower for easy access and heated floors to keep your feet warm in the winter. The guest bedroom is perfect as a second bedroom, craft room or den. The guest bath is a four piece with tub/shower. Laundry room with extra storage. Designated covered parking space with storage locker. Fantastic location. Beautiful grounds. Walk to Skaha beach, shopping, parks, transit, restaurants and the very active Penticton Seniors Center for your Pickle Ball fix! No pets. Contingent on finding suitable accommodation. (id:56537)
Call (250)-864-7337 for showing information. |
| Details |
| Amenities Nearby : - |
Access : - |
Appliances Inc : Refrigerator, Oven, Washer & Dryer |
| Community Features : Pets not Allowed, Rentals Allowed With Restrictions, Seniors Oriented |
Features : - |
Structures : - |
| Total Parking Spaces : - |
View : - |
Waterfront : - |
| Zoning Type : - |
| Building |
| Architecture Style : Ranch |
Bathrooms (Partial) : 0 |
Cooling : Wall unit |
| Fire Protection : - |
Fireplace Fuel : - |
Fireplace Type : - |
| Floor Space : - |
Flooring : Mixed Flooring |
Foundation Type : - |
| Heating Fuel : Electric |
Heating Type : Baseboard heaters |
Roof Style : Unknown |
| Roofing Material : Vinyl Shingles |
Sewer : Municipal sewage system |
Utility Water : Municipal water |
| Basement |
| Type : Crawl space |
Development : - |
Features : - |
| Land |
| Landscape Features : - |
| Rooms |
| Level : |
Type : |
Dimensions : |
| Main level |
3pc Ensuite bath |
Measurements not available |
|
4pc Bathroom |
Measurements not available |
|
Bedroom |
12'6'' x 10'9'' |
|
Dining room |
10'8'' x 8'2'' |
|
Kitchen |
13'8'' x 11' |
|
Laundry room |
7'9'' x 6'6'' |
|
Living room |
11' x 15'5'' |
|
Primary Bedroom |
14'4'' x 12' |
|
Data from sources believed reliable but should not be relied upon without verification. All measurements are
approximate.MLS®, Multiple Listing Service®, and all related graphics are trademarks of The Canadian Real Estate Association.
REALTOR®, REALTORS®, and all related graphics are trademarks of REALTOR® Canada Inc. a corporation owned by The Canadian Real Estate
Association and the National Association of REALTORS® .Copyright © 2023 Don Rae REALTOR® Not intended to solicit properties currently
under contract.
|