Don Rae Realtor


  • &address&
  • &address&
  • &address&
  • &address&
  • &address&
  • &address&
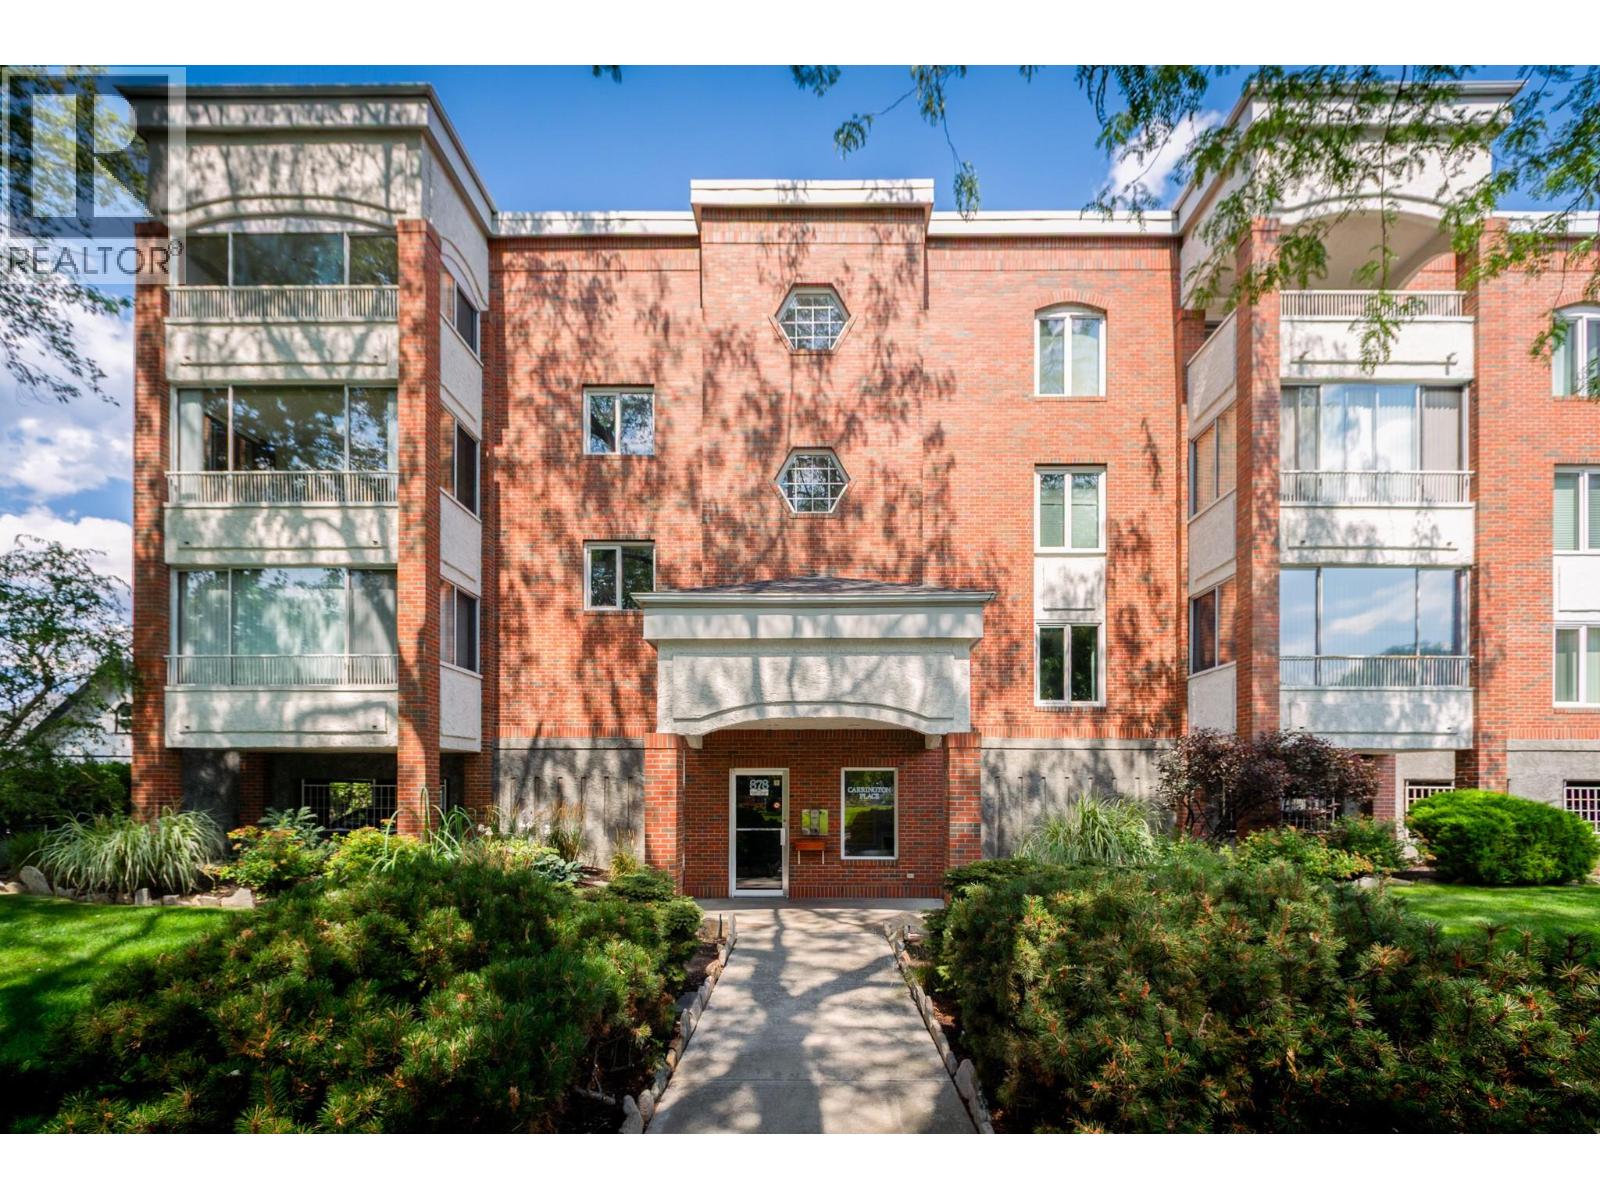
  • 878 Bernard Avenue Unit# 103 Kelowna V1Y6P5

    Price : $424,800 Listing ID : 10396316
    Bedrooms Bathrooms
    Property Type : Single Family Building Type : Apartment
    Maintenance Fee : 501.33 Fee Paid : Monthly
    Title : Strata Finished Area : 1230 sqft
    Built in : 1991 Total Parking Spaces : 1
    Welcome to this beautifully updated CORNER UNIT, ideally located on a charming, heritage tree-lined street just an easy walk to all the shops, restaurants, and amenities of downtown Kelowna. This building is well maintained inside and out, with attractive landscaping, a recently completed EV report, and an updated intercom system giving residents added peace of mind. Inside, this bright and spacious corner unit offers a large living room and enjoys a quiet, north-facing outlook toward Knox Mountain. The kitchen has been tastefully updated with glass backsplash and new countertops and features under-cabinet lighting and a breakfast nook, while both bathrooms have also been refreshed. The primary suite offers dual closets and a 3 piece ensuite bathroom. Plenty of space, including a second bedroom with a large closet, plus a dedicated laundry room featuring additional storage. The unit has been freshly painted and is truly move-in ready. Enjoy year-round comfort with two newer AC units, plus a bright enclosed patio with opening windows — perfect as a sunroom or extra sitting area, and the ideal spot for morning coffee or evening relaxation. This includes 1 secure underground parking, storage locker, elevator and convenient guest parking at the rear of the building for visitors. A fantastic opportunity for first-time buyers, downsizers, or investors looking for a low-maintenance, well-located home in one of Kelowna's most walkable neighbourhoods. (id:56537)

    Call (250)-864-7337 for showing information.
    Details
    Amenities Nearby : - Access : - Appliances Inc : -
    Community Features : Pets not Allowed Features : - Structures : -
    Total Parking Spaces : 1 View : Mountain view Waterfront : -
    Zoning Type : -
    Building
    Architecture Style : - Bathrooms (Partial) : 0 Cooling : Wall unit
    Fire Protection : - Fireplace Fuel : - Fireplace Type : -
    Floor Space : - Flooring : Laminate Foundation Type : -
    Heating Fuel : Electric Heating Type : Baseboard heaters Roof Style : -
    Roofing Material : - Sewer : Municipal sewage system Utility Water : Municipal water
    Basement
    Type : - Development : - Features : -
    Land
    Landscape Features : -
    Rooms
    Level : Type : Dimensions :
    Main level 3pc Ensuite bath 5'1'' x 9'1''
    4pc Bathroom 4'11'' x 9'0''
    Bedroom 13'8'' x 11'11''
    Dining room 9'11'' x 9'0''
    Foyer 11'4'' x 7'8''
    Kitchen 9'3'' x 16'11''
    Laundry room 4'11'' x 10'1''
    Living room 11'11'' x 17'6''
    Primary Bedroom 12'7'' x 11'11''
    Data from sources believed reliable but should not be relied upon without verification. All measurements are approximate.MLS®, Multiple Listing Service®, and all related graphics are trademarks of The Canadian Real Estate Association. REALTOR®, REALTORS®, and all related graphics are trademarks of REALTOR® Canada Inc. a corporation owned by The Canadian Real Estate Association and the National Association of REALTORS® .Copyright © 2023 Don Rae REALTOR® Not intended to solicit properties currently under contract.