
|

|
| 725 Academy Way Unit# 115 Kelowna V1V3E4 |
|
| Price : $375,900 |
Listing ID : 10396453
|
2 
|
2 
|
| Property Type : Single Family |
Building Type : Apartment |
| Maintenance Fee : 270.00 |
Fee Paid : Monthly |
| Title : Strata |
Finished Area : 696 sqft |
| Built in : 2018 |
Total Parking Spaces : 1 |
|
|
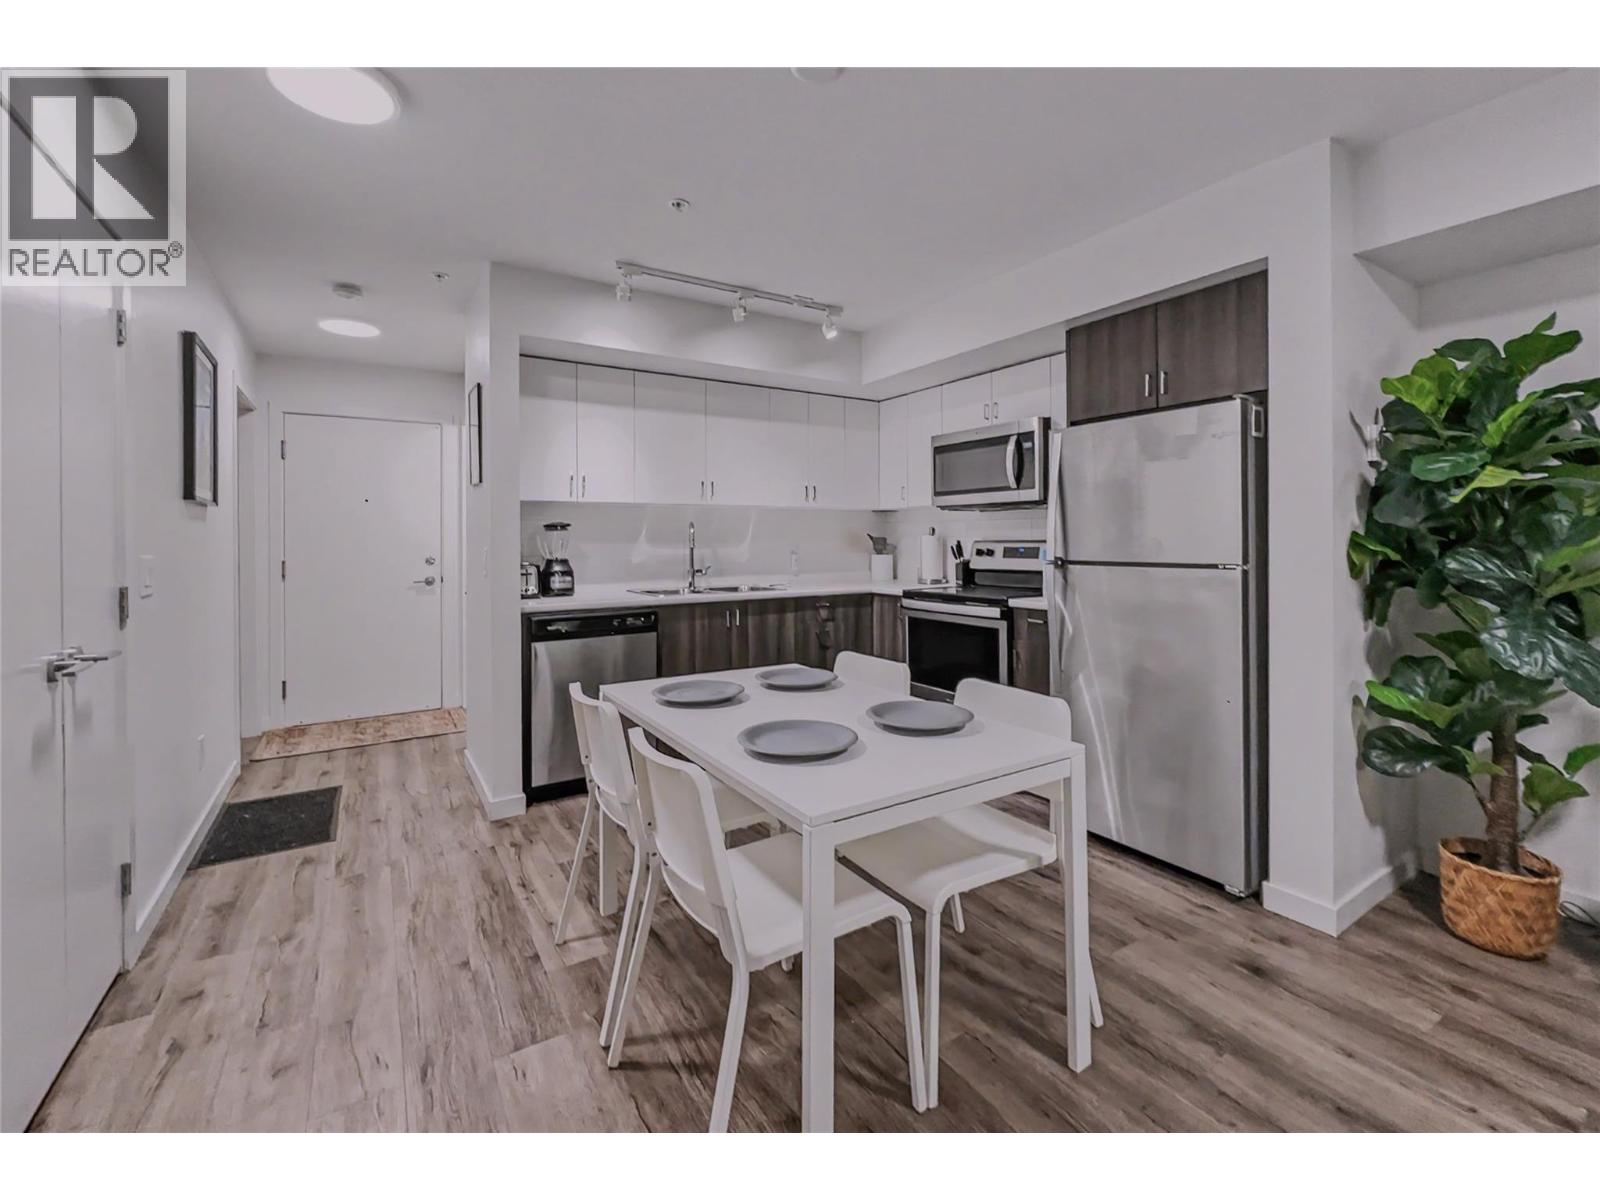
Just a short walk from UBCO this U FIVE condo will elevate your study experience. Designed for student living with a modern kitchen, open floor plan, and in-suite laundry make it perfect place to live while studying or fantastic as a revenue generating rental property. The spacious primary bedroom is your student oasis with dual closets and is adjoined by a 4pc ensuites. The 2nd bedroom is directly across the hall from the 3pc guest bathroom, conveniently located at the front entry. The open living room, kitchen, and dining area make for enjoyable areas to share with a roommate and socialize with friends. When exams come around know you are on the quite side of the building backing onto the natural slope side, a buffer between you and the building next door. Sit outside on your spacious patio and watch the sun rise and set. It's a peaceful place to study, relax after a hike on one of the neighbourhood trails, or BBQ your next meal. This condo is a serious upgrade from dorm life. 1 underground parking spot and visitor parking pass included. SOLID INVESTMENT OPPORTUNITY in an area that typically has a near zero vacancy rate. Google search University District Kelowna to learn more about this fantastic location to live and invest. EXPLORE the virtual tour to see inside the residence, and around the building and neighbourhood. (id:56537)
Call (250)-864-7337 for showing information. |
| Details |
| Amenities Nearby : Golf Nearby, Airport, Park, Recreation, Schools |
Access : - |
Appliances Inc : Refrigerator, Dishwasher, Dryer, Range - Electric, Washer |
| Community Features : - |
Features : One Balcony |
Structures : - |
| Total Parking Spaces : 1 |
View : Mountain view, Valley view |
Waterfront : - |
| Zoning Type : - |
| Building |
| Architecture Style : - |
Bathrooms (Partial) : 0 |
Cooling : Central air conditioning |
| Fire Protection : Sprinkler System-Fire, Smoke Detector Only |
Fireplace Fuel : - |
Fireplace Type : - |
| Floor Space : - |
Flooring : Tile, Vinyl |
Foundation Type : - |
| Heating Fuel : Electric |
Heating Type : - |
Roof Style : Unknown |
| Roofing Material : Other |
Sewer : Municipal sewage system |
Utility Water : Municipal water |
| Basement |
| Type : - |
Development : - |
Features : - |
| Land |
| Landscape Features : - |
| Rooms |
| Level : |
Type : |
Dimensions : |
| Main level |
3pc Bathroom |
Measurements not available |
|
4pc Ensuite bath |
Measurements not available |
|
Bedroom |
10'0'' x 9'0'' |
|
Kitchen |
9'6'' x 9'6'' |
|
Living room |
14'0'' x 12'0'' |
|
Primary Bedroom |
10'0'' x 9'0'' |
|
Data from sources believed reliable but should not be relied upon without verification. All measurements are
approximate.MLS®, Multiple Listing Service®, and all related graphics are trademarks of The Canadian Real Estate Association.
REALTOR®, REALTORS®, and all related graphics are trademarks of REALTOR® Canada Inc. a corporation owned by The Canadian Real Estate
Association and the National Association of REALTORS® .Copyright © 2023 Don Rae REALTOR® Not intended to solicit properties currently
under contract.
|