
|

|
| 1675 Thayer Court Unit# 1 Kelowna V1Y8M2 |
|
| Price : $699,000 |
Listing ID : 10396337
|
5 
|
4 
|
| Property Type : Single Family |
Building Type : Row / Townhouse |
| Maintenance Fee : 769.90 |
Fee Paid : Monthly |
| Title : Strata |
Finished Area : 2777 sqft |
| Built in : 1981 |
Total Parking Spaces : 2 |
|
|
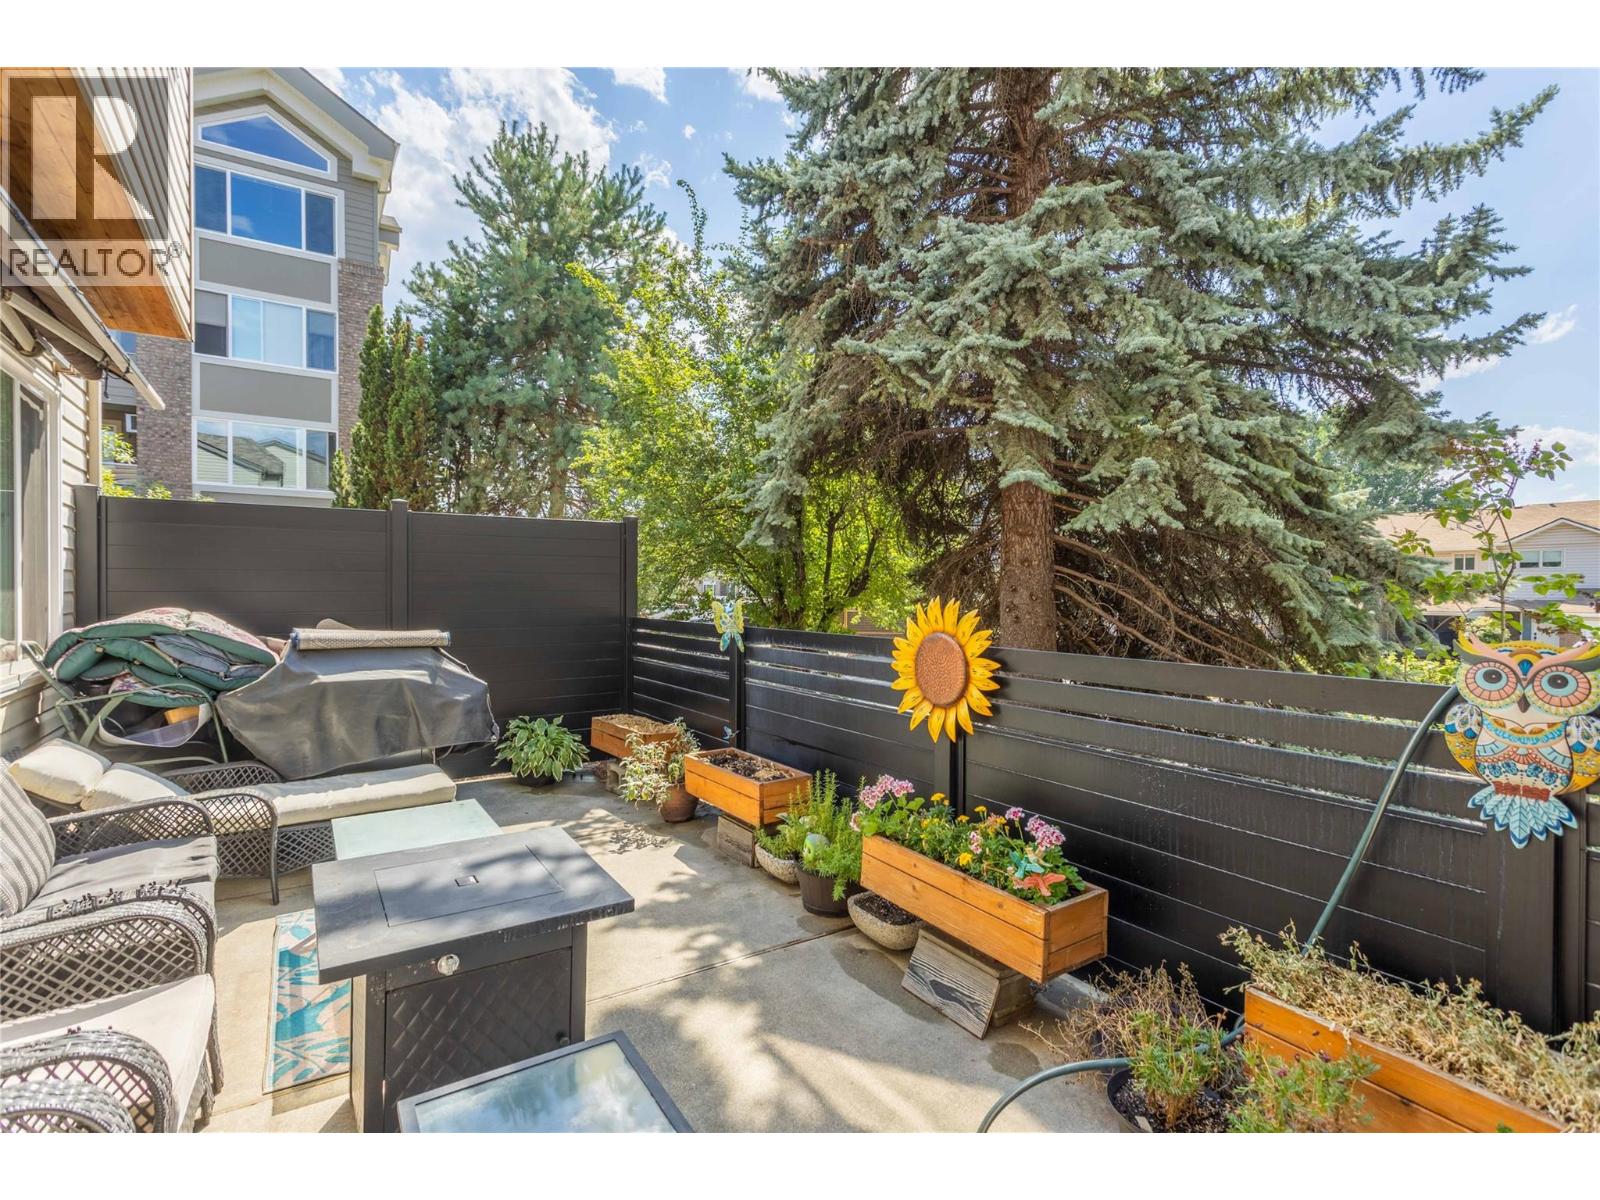
Welcome to Unit 1-1675 Thayer Road! This massive end unit townhome offers 5 bedrooms plus den and feels more like a single family home! The bright and spacious interior features a functional open-concept layout designed for modern living, with spacious living and dining areas that flow into the kitchen—perfect for entertaining family and friends. Upstairs the large primary bedroom has a renovated full ensuite and two more bedrooms with full bathroom on the upper level. Large windows throughout fill the home with natural light, creating a warm and welcoming atmosphere. Enjoy outdoor living with the biggest private patio in the complex with enough room for table, chairs and much more! Attached single garage is also bigger than the other units at 23' long and nearly 12' wide. Additional features include hardwood floors, built in vac, ample storage, forced air heating w/AC, and a 2nd parking stall! Conveniently located close to schools, parks, shopping, restaurants, transit, UBCO, the airport, and many everyday amenities. An excellent opportunity for someone wanting the size of a single family home without the headaches of a yard. Check out the virtual tour in the media tab! (id:56537)
Call (250)-864-7337 for showing information. |
| Details |
| Amenities Nearby : - |
Access : - |
Appliances Inc : - |
| Community Features : - |
Features : - |
Structures : - |
| Total Parking Spaces : 2 |
View : - |
Waterfront : - |
| Zoning Type : - |
| Building |
| Architecture Style : - |
Bathrooms (Partial) : 1 |
Cooling : Heat Pump |
| Fire Protection : - |
Fireplace Fuel : - |
Fireplace Type : Insert |
| Floor Space : - |
Flooring : - |
Foundation Type : - |
| Heating Fuel : Electric |
Heating Type : Heat Pump |
Roof Style : Unknown |
| Roofing Material : Asphalt shingle |
Sewer : Municipal sewage system |
Utility Water : Municipal water |
| Basement |
| Type : - |
Development : - |
Features : - |
| Land |
| Landscape Features : - |
| Rooms |
| Level : |
Type : |
Dimensions : |
| Basement |
Bedroom |
11'3'' x 13' |
|
Den |
13'3'' x 19'8'' |
|
Full bathroom |
Measurements not available |
| Main level |
Bedroom |
11'6'' x 13'4'' |
|
Dining room |
11'10'' x 10'3'' |
|
Kitchen |
14'1'' x 9'6'' |
|
Laundry room |
10'11'' x 6'4'' |
|
Living room |
13'2'' x 13'4'' |
|
Partial bathroom |
Measurements not available |
| Second level |
Bedroom |
11'6'' x 13'6'' |
|
Bedroom |
11'7'' x 9'8'' |
|
Full bathroom |
Measurements not available |
|
Full ensuite bathroom |
Measurements not available |
|
Primary Bedroom |
19'10'' x 16'11'' |
|
Data from sources believed reliable but should not be relied upon without verification. All measurements are
approximate.MLS®, Multiple Listing Service®, and all related graphics are trademarks of The Canadian Real Estate Association.
REALTOR®, REALTORS®, and all related graphics are trademarks of REALTOR® Canada Inc. a corporation owned by The Canadian Real Estate
Association and the National Association of REALTORS® .Copyright © 2023 Don Rae REALTOR® Not intended to solicit properties currently
under contract.
|