
|

|
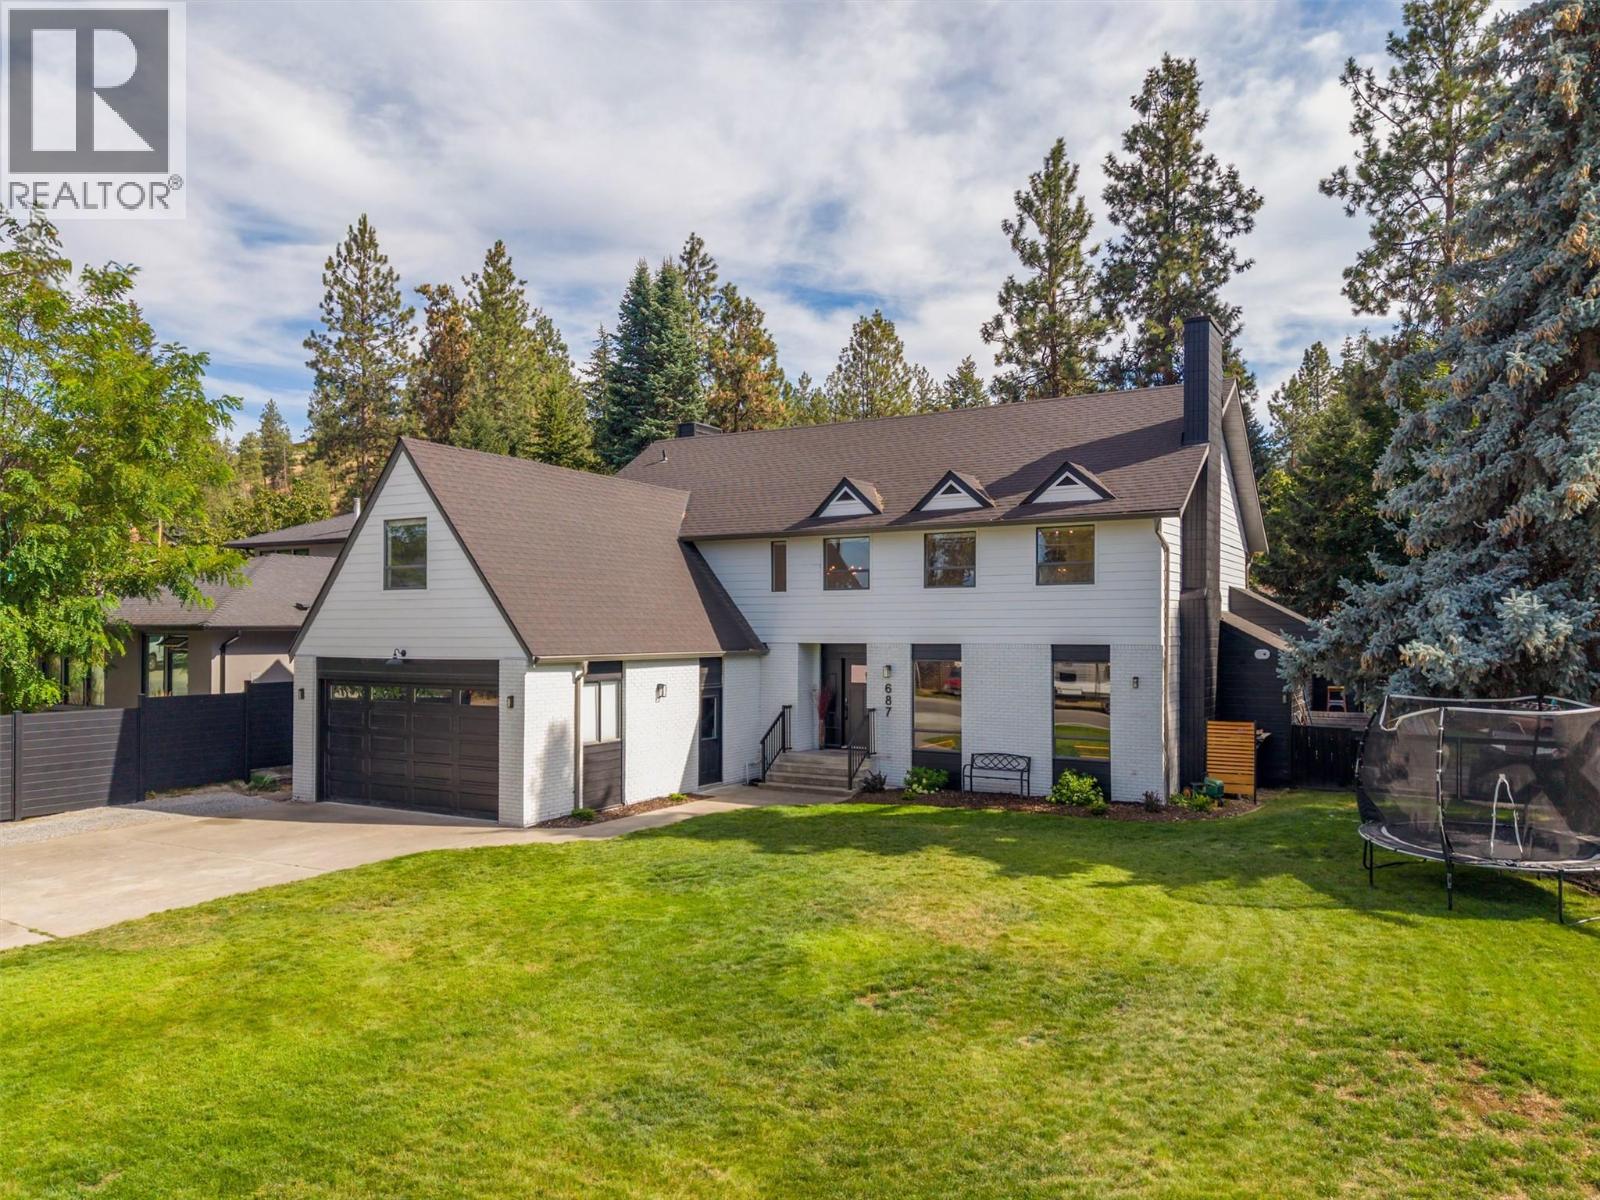
| 687 Barnaby Road Kelowna V1W4N8 |
|
| Price : $1,449,999 |
Listing ID : 10396384
|
5 
|
3 
|
| Property Type : Single Family |
Building Type : House |
| Title : Freehold |
Finished Area : 3182 sqft |
| Built in : 1983 |
Total Parking Spaces : 6 |
|
|
Welcome to this beautifully updated family home nestled in the desirable Upper Mission neighborhood, just minutes from the picturesque sandy shoreline of Okanagan Lake. Situated on a spacious 1/3-acre lot with fantastic curb appeal & a fully fenced backyard, this property offers the space & privacy that growing families crave. Step inside to find a home that feels brand new, with all-new flooring flowing throughout the main level & tastefully updated bathrooms & ensuite. The heart of the home is the completely renovated kitchen, featuring a massive island with quartz countertops, ample storage & counter space — perfect for busy mornings, meal prep & family gatherings alike. This home offers multiple living areas, providing plenty of room for everyone to relax & unwind, plus a formal living area adjoining the dining space, ideal for hosting special occasions & entertaining guests. With 5 bedrooms & 3 bathrooms, there is plenty of room to grow, including a generous primary suite complete with a fully updated ensuite. Outside, the flat, fully fenced backyard is perfect for kids & pets to play safely, while the surrounding orchards & mature landscaping add to the home's charm. This prime location places you close to Canyon Falls & OKM schools, the sandy beaches of Okanagan Lake, local orchards, & endless hiking & biking trails — truly the perfect place for your family to put down roots. (id:56537)
Call (250)-864-7337 for showing information. |
| Details |
| Amenities Nearby : - |
Access : - |
Appliances Inc : - |
| Community Features : - |
Features : - |
Structures : - |
| Total Parking Spaces : 6 |
View : - |
Waterfront : - |
| Zoning Type : - |
| Building |
| Architecture Style : - |
Bathrooms (Partial) : 1 |
Cooling : Central air conditioning |
| Fire Protection : - |
Fireplace Fuel : Wood |
Fireplace Type : Conventional |
| Floor Space : - |
Flooring : Carpeted, Tile, Vinyl |
Foundation Type : - |
| Heating Fuel : Electric |
Heating Type : Baseboard heaters, Forced air |
Roof Style : Unknown |
| Roofing Material : Asphalt shingle |
Sewer : Municipal sewage system |
Utility Water : Municipal water |
| Basement |
| Type : - |
Development : - |
Features : - |
| Land |
| Landscape Features : - |
| Rooms |
| Level : |
Type : |
Dimensions : |
| Main level |
2pc Bathroom |
3' x 6'7'' |
|
Den |
11'8'' x 7'4'' |
|
Dining nook |
7'1'' x 14'4'' |
|
Dining room |
14'4'' x 14'10'' |
|
Family room |
19'1'' x 14'3'' |
|
Kitchen |
7'10'' x 14'4'' |
|
Laundry room |
8'2'' x 6'7'' |
|
Living room |
19'5'' x 14' |
|
Other |
19' x 23'5'' |
| Second level |
5pc Bathroom |
11'6'' x 6'11'' |
|
6pc Ensuite bath |
11'11'' x 10'9'' |
|
Bedroom |
11'7'' x 10'5'' |
|
Bedroom |
12'11'' x 23'5'' |
|
Bedroom |
13'1'' x 10'10'' |
|
Bedroom |
15'1'' x 10'9'' |
|
Primary Bedroom |
19'5'' x 17'11'' |
|
Data from sources believed reliable but should not be relied upon without verification. All measurements are
approximate.MLS®, Multiple Listing Service®, and all related graphics are trademarks of The Canadian Real Estate Association.
REALTOR®, REALTORS®, and all related graphics are trademarks of REALTOR® Canada Inc. a corporation owned by The Canadian Real Estate
Association and the National Association of REALTORS® .Copyright © 2023 Don Rae REALTOR® Not intended to solicit properties currently
under contract.
|