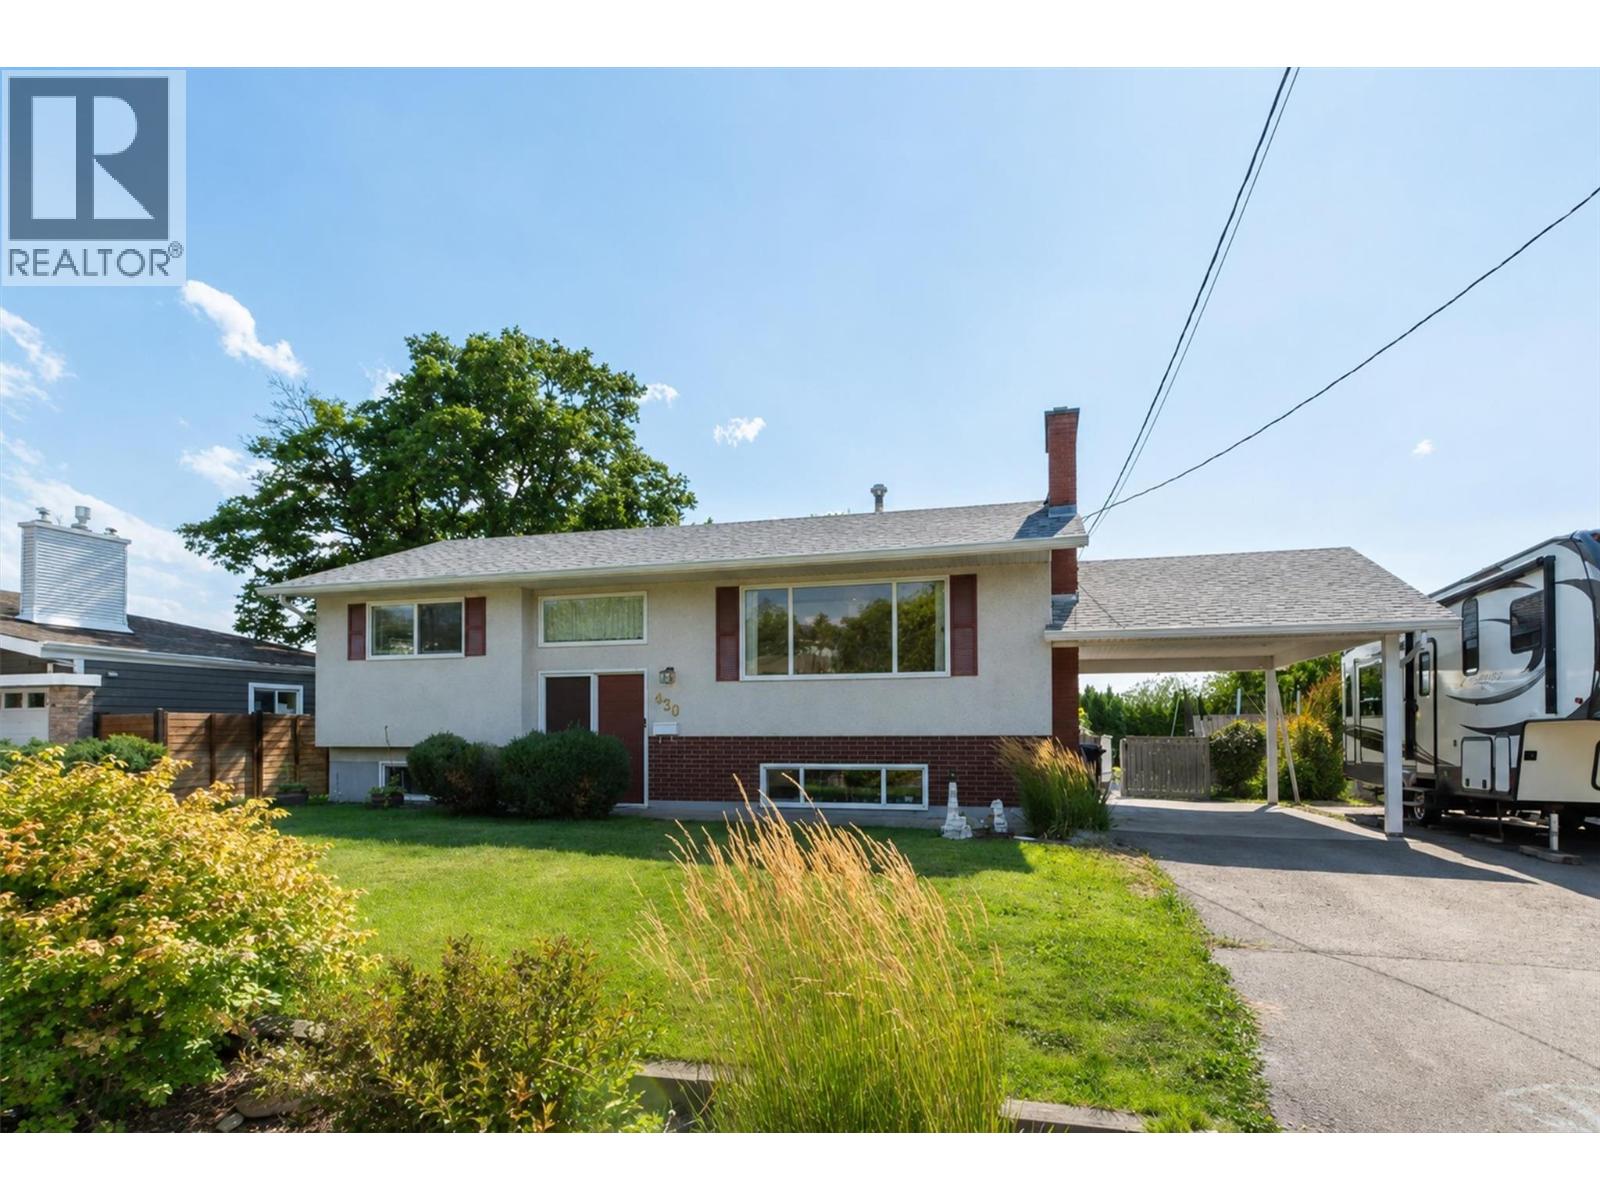
430 Perth Road, Kelowna — a fantastic family-friendly home in a wonderfully convenient Rutland South location, close to shopping, parks, schools, transit, and everyday amenities. Set on a large, flat 0.19-acre lot, this property delivers the kind of outdoor space families dream about, with a huge, fenced yard that is perfect for kids, pets, gardening, entertaining, or simply enjoying room to breathe. Inside, this 4-bedroom, 2-bathroom home offers approximately 1,875 sq ft across two levels, with a practical layout designed for comfortable everyday living. The main floor features two bedrooms, a bright living room with fireplace, dining area, kitchen, and access to a covered deck overlooking the yard and mountain views. Recent updates, including new flooring and an updated basement bathroom, add fresh appeal and everyday comfort. The lower level expands the possibilities with two additional bedrooms, a recreation room, workshop, full bathroom, and separate entrance—ideal for growing families, teens, guests, hobbies, or future flexibility. Outside, the property continues to impress with on-site RV parking, additional parking, a carport, underground irrigation, garden space, and a large shed with power. With its flat usable yard, family-oriented setting, generous parking, and central location, 430 Perth Road is the kind of home that offers both lifestyle and long-term practicality. A solid opportunity in a great Kelowna neighbourhood. (id:56537)
Call (250)-864-7337 for showing information. |
| Details |
| Amenities Nearby : - |
Access : - |
Appliances Inc : Refrigerator, Dishwasher, Dryer, Range - Electric, Washer |
| Community Features : Family Oriented |
Features : Level lot |
Structures : - |
| Total Parking Spaces : 6 |
View : Mountain view |
Waterfront : - |
| Zoning Type : - |
| Building |
| Architecture Style : - |
Bathrooms (Partial) : 0 |
Cooling : Central air conditioning |
| Fire Protection : - |
Fireplace Fuel : Gas |
Fireplace Type : Unknown |
| Floor Space : - |
Flooring : - |
Foundation Type : - |
| Heating Fuel : - |
Heating Type : See remarks |
Roof Style : Unknown |
| Roofing Material : Asphalt shingle |
Sewer : Municipal sewage system |
Utility Water : Municipal water |
| Basement |
| Type : Full |
Development : - |
Features : - |
| Land |
| Landscape Features : Landscaped, Level, Underground sprinkler |
| Rooms |
| Level : |
Type : |
Dimensions : |
| Basement |
4pc Bathroom |
6'1'' x 8'10'' |
|
Bedroom |
12'2'' x 11'7'' |
|
Bedroom |
9'8'' x 12'6'' |
|
Recreation room |
12'0'' x 17'9'' |
|
Workshop |
9'6'' x 17'8'' |
| Main level |
4pc Bathroom |
8'0'' x 7'2'' |
|
Bedroom |
12'2'' x 9'3'' |
|
Dining room |
10'5'' x 7'2'' |
|
Kitchen |
10'3'' x 11'0'' |
|
Living room |
13'0'' x 19'10'' |
|
Other |
27'5'' x 14'5'' |
|
Other |
4'7'' x 7'2'' |
|
Other |
8'5'' x 15' |
|
Primary Bedroom |
10'0'' x 12'2'' |
|