Don Rae Realtor


  • &address&
  • &address&
  • &address&
  • &address&
  • &address&
  • &address&
  • 2004 29th Crescent Crescent Vernon V1T1Y5

    Price : $749,000 Listing ID : 10396005
    Bedrooms Bathrooms
    Property Type : Single Family Building Type : House
    Title : Freehold Finished Area : 2234 sqft
    Built in : 1956 Total Parking Spaces : -
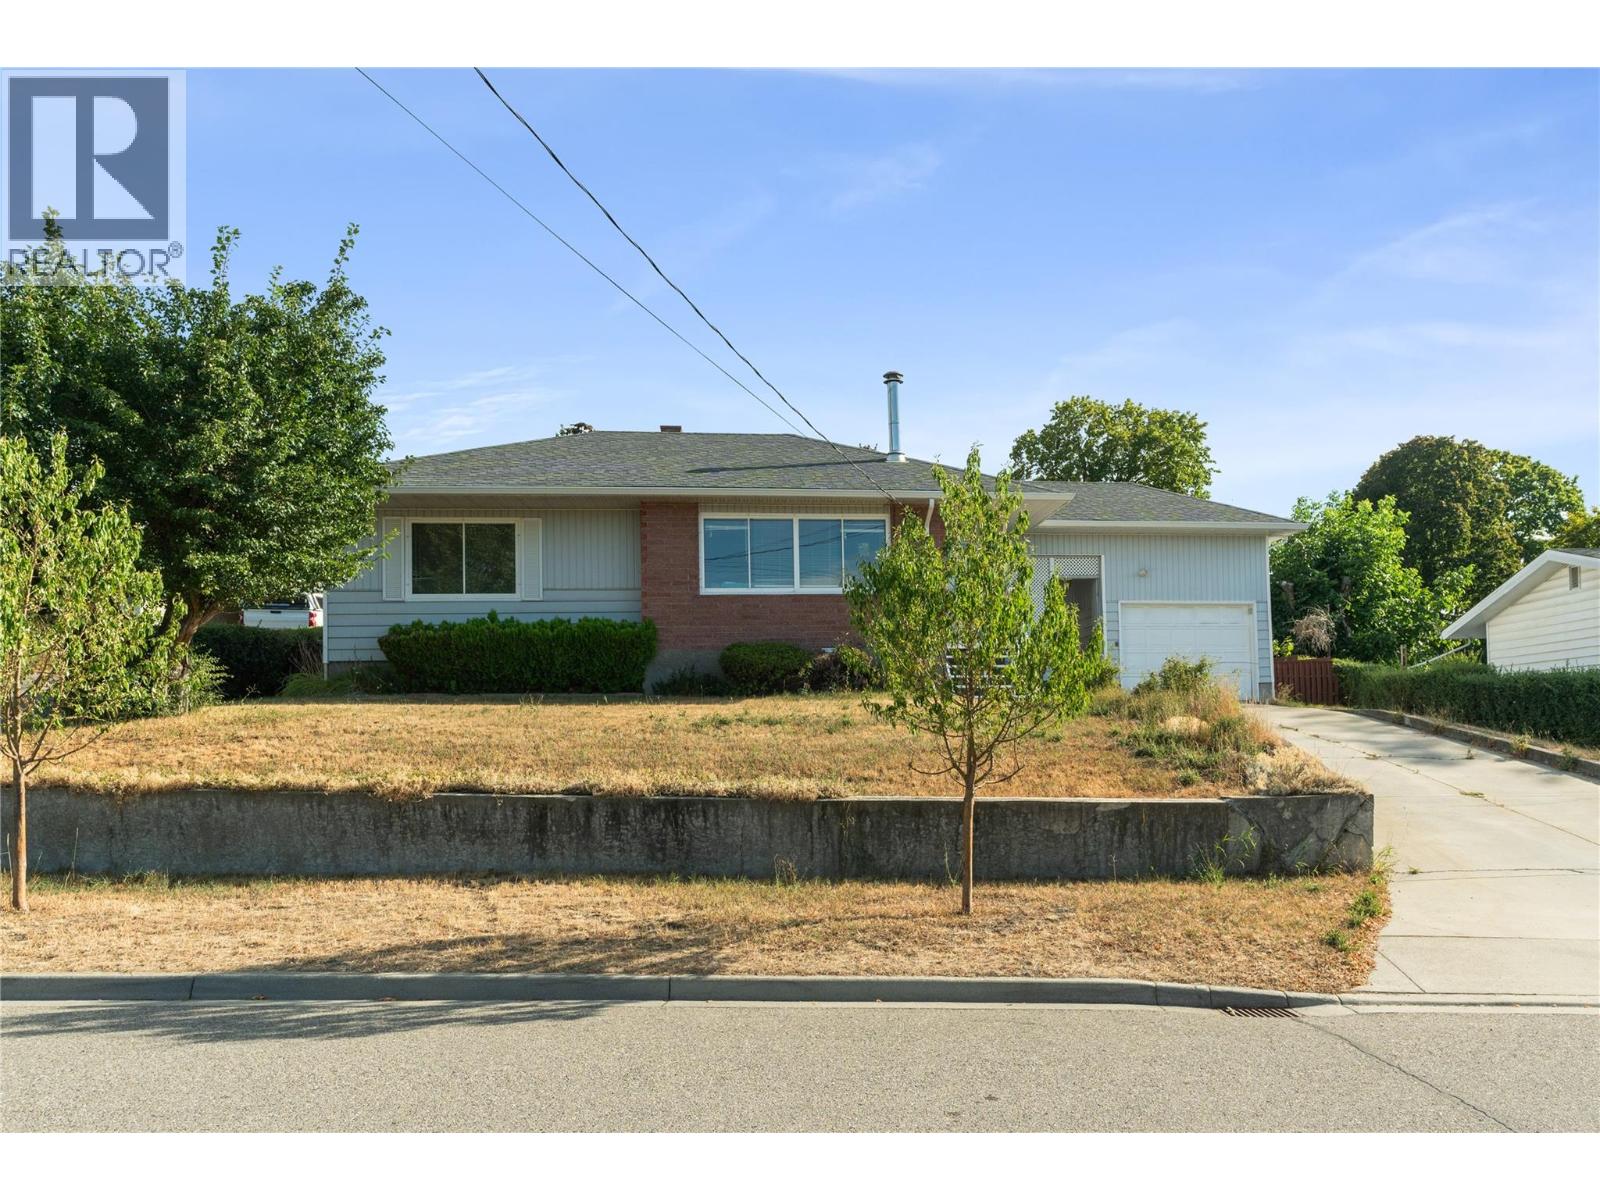
    Welcome to one of Vernon's most sought-after neighborhoods. Tucked into the Crescents of East Hill, this charming 2,200+ sq. ft. home blends timeless character with exceptional space, featuring original hardwood flooring, an abundance of natural light, and a spacious lower level. This home has 2 bedrooms plus a den, perfect for entertaining, guests, or growing families. Situated on an impressive 0.35-acre lot—one of the largest in East Hill—you'll have plenty of room for kids, pets, gardens, or storing all your recreational toys. The 24' x 24' detached shop is a handyman's dream, complete with 60-amp service. Enjoy an unbeatable location just a short stroll to East Hill's new Peanut Pool and splash park, with SilverStar Elementary, Hillview Elementary, VSS, parks, churches, and downtown Vernon within easy reach. A rare opportunity to own a property offering space, character, and an incredible lifestyle. (id:56537)

    Call (250)-864-7337 for showing information.
    Details
    Amenities Nearby : - Access : - Appliances Inc : -
    Community Features : - Features : - Structures : -
    Total Parking Spaces : - View : - Waterfront : -
    Zoning Type : -
    Building
    Architecture Style : Bungalow Bathrooms (Partial) : 0 Cooling : Central air conditioning
    Fire Protection : - Fireplace Fuel : - Fireplace Type : -
    Floor Space : - Flooring : - Foundation Type : -
    Heating Fuel : - Heating Type : Forced air Roof Style : -
    Roofing Material : - Sewer : Municipal sewage system Utility Water : Municipal water
    Basement
    Type : - Development : - Features : -
    Land
    Landscape Features : -
    Rooms
    Level : Type : Dimensions :
    Basement Den 10'3'' x 12'10''
    Full ensuite bathroom 8'9'' x 5'7''
    Recreation room 22'6'' x 14'6''
    Storage 4'10'' x 9'2''
    Utility room 38'9'' x 13'1''
    Main level Bedroom 11'1'' x 12'4''
    Dining room 6'7'' x 12'4''
    Foyer 5'3'' x 11'1''
    Full bathroom 6'10'' x 7'11''
    Kitchen 14'2'' x 12'4''
    Living room 16'4'' x 16'5''
    Primary Bedroom 15'1'' x 14'8''
    Storage 3'2'' x 7'8''
    Sunroom 17'3'' x 15'6''
    Data from sources believed reliable but should not be relied upon without verification. All measurements are approximate.MLS®, Multiple Listing Service®, and all related graphics are trademarks of The Canadian Real Estate Association. REALTOR®, REALTORS®, and all related graphics are trademarks of REALTOR® Canada Inc. a corporation owned by The Canadian Real Estate Association and the National Association of REALTORS® .Copyright © 2023 Don Rae REALTOR® Not intended to solicit properties currently under contract.