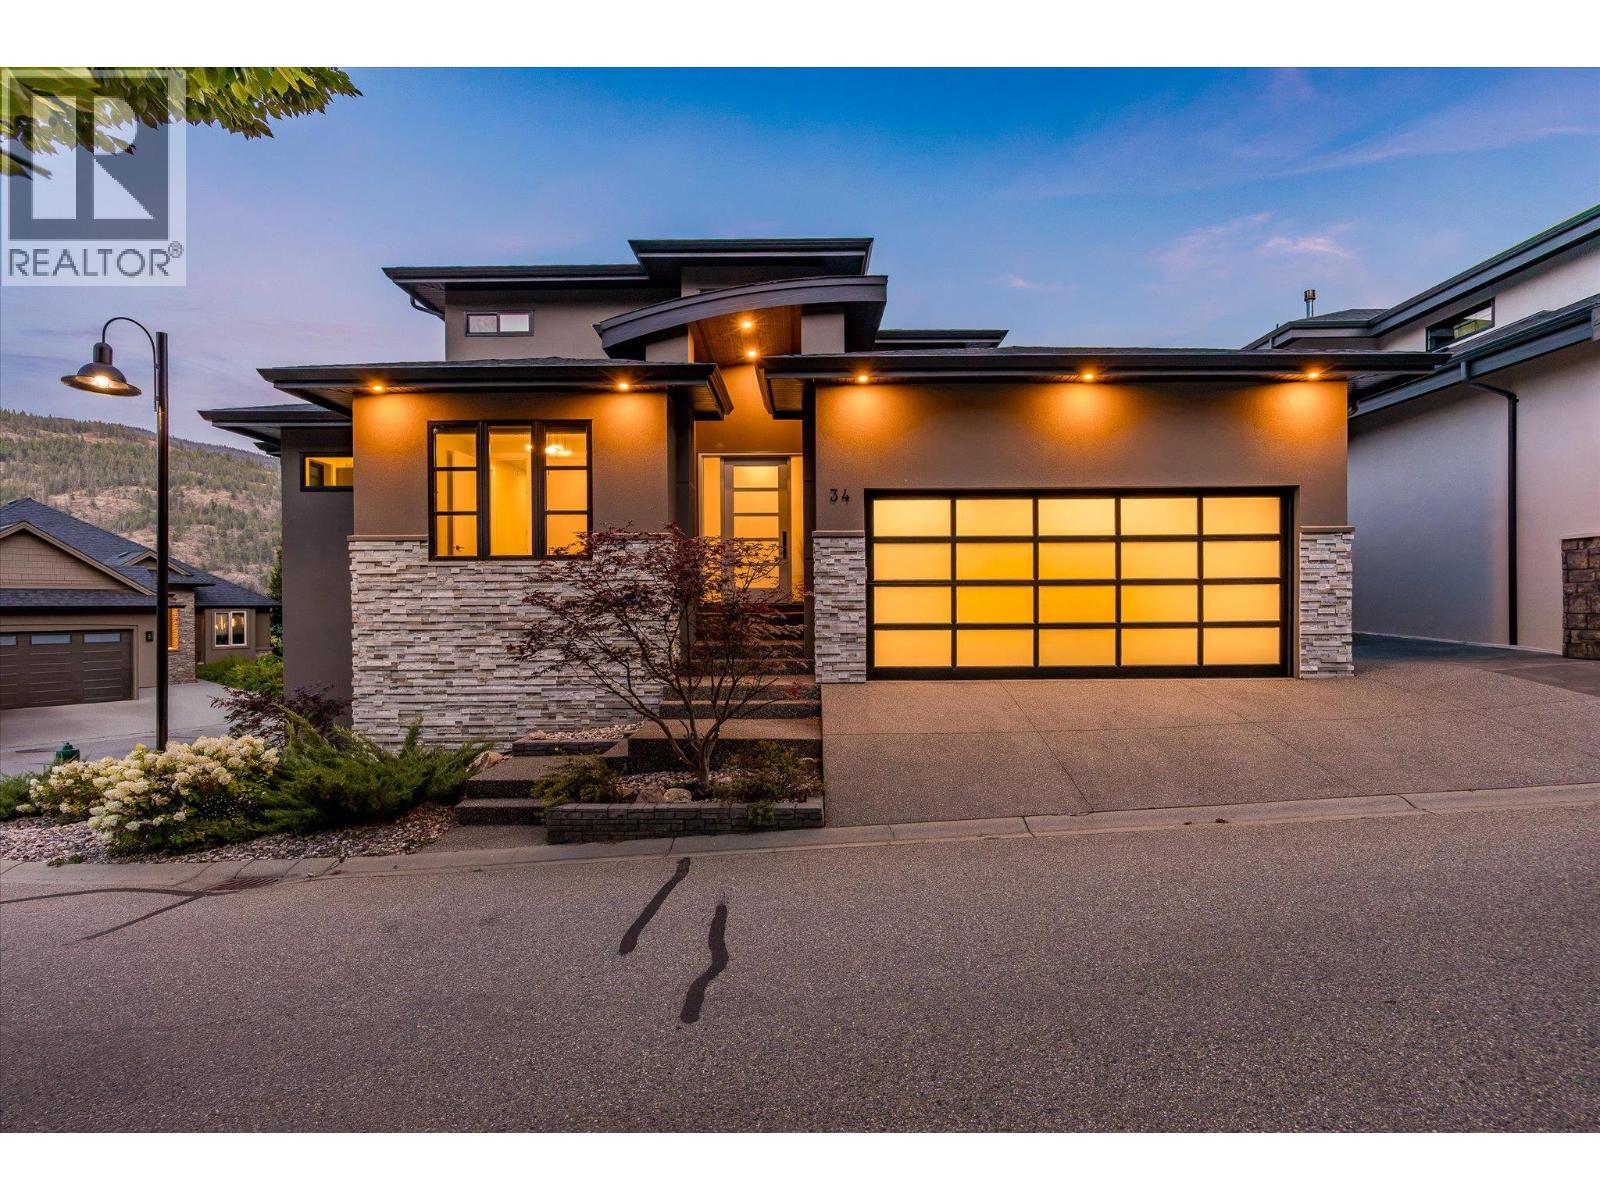
Welcome to Crystal Waters - an exclusive gated lakefront community on the shores of spectacular Kalamalka Lake. This beautifully appointed home offers the ultimate Okanagan lifestyle, complete with a private boat slip and updated lift (12,000lb), making spontaneous days on the lake as easy as stepping outside your door. Boasting 4 beds, 4 baths, and 2,778 sqft of interior living space, plus a spectacular semi-covered upper patio, there is room for everyone in every season. The chef-inspired kitchen is the heart of the home, featuring premium appliances, generous prep space, pantry, and flows to the dining and living areas - perfect for entertaining. The spacious primary retreat features a walk-in closet and spa-inspired ensuite with oversized glass shower, with convenient access directly to the laundry room. Downstairs is an incredibly flexible layout featuring 2 more bedrooms (both with walk-in closets), full bathroom, and recreation room with wet bar. Also on the lower level is the truly incredible secondary garage, with two double doors, which provides over 1,200 sqft of additional parking, storage, etc. An elevator provides convenient access between levels, including the spectacular rooftop patio where lake and mountain views create the perfect backdrop for sunset gatherings. Complete with a fire table and plumbing already in place for a future outdoor kitchen, this incredible space is made for unforgettable Okanagan evenings. The oversized garage offers exceptional room for vehicles, watercraft, bikes, and all your adventure gear, making it ideal for an active, lock-and-leave lifestyle. Residents of Crystal Waters enjoy private beach access, a marina, beautifully maintained grounds, and direct connection to the Okanagan Rail Trail for walking and cycling. Whether you're seeking a year-round residence or an exceptional recreational retreat, this is a rare opportunity to experience luxury lake living in one of Lake Country's most coveted waterfront communities. (id:56537)
Call (250)-864-7337 for showing information. |
| Details |
| Amenities Nearby : Park, Recreation, Shopping |
Access : Easy access |
Appliances Inc : - |
| Community Features : Family Oriented, Pets Allowed, Pet Restrictions, Pets Allowed With Restrictions, Rentals Allowed With Restrictions |
Features : Private setting, Corner Site, Central island, Balcony |
Structures : Playground |
| Total Parking Spaces : 10 |
View : Lake view, Mountain view, Valley view, View (panoramic) |
Waterfront : - |
| Zoning Type : - |
| Building |
| Architecture Style : Multi-level |
Bathrooms (Partial) : 1 |
Cooling : Central air conditioning |
| Fire Protection : Controlled entry |
Fireplace Fuel : Gas |
Fireplace Type : Unknown |
| Floor Space : - |
Flooring : Tile, Vinyl |
Foundation Type : - |
| Heating Fuel : - |
Heating Type : Forced air |
Roof Style : Unknown |
| Roofing Material : Asphalt shingle |
Sewer : Municipal sewage system |
Utility Water : Community Water System |
| Basement |
| Type : Full |
Development : - |
Features : - |
| Land |
| Landscape Features : Landscaped |
| Rooms |
| Level : |
Type : |
Dimensions : |
| Basement |
Bedroom |
11'2'' x 10'6'' |
|
Bedroom |
11'2'' x 12'11'' |
|
Full bathroom |
6'9'' x 9'2'' |
|
Other |
3'0'' x 5'5'' |
|
Other |
5'10'' x 7'0'' |
|
Recreation room |
25'10'' x 16'10'' |
| Main level |
4pc Bathroom |
4'11'' x 7'8'' |
|
5pc Ensuite bath |
14'9'' x 7'7'' |
|
Bedroom |
9'8'' x 11'11'' |
|
Dining room |
10'6'' x 13'9'' |
|
Foyer |
22'2'' x 6'5'' |
|
Kitchen |
15'9'' x 12'0'' |
|
Laundry room |
6'7'' x 7'0'' |
|
Living room |
15'2'' x 15'5'' |
|
Mud room |
7'3'' x 7'5'' |
|
Other |
3'10'' x 3'10'' |
|
Other |
6'10'' x 9'2'' |
|
Pantry |
7'10'' x 4'3'' |
|
Primary Bedroom |
16'4'' x 13'5'' |
| Second level |
Loft |
14'2'' x 14'0'' |
|
Partial bathroom |
7'0'' x 6'5'' |
|