Don Rae Realtor


  • &address&
  • &address&
  • &address&
  • &address&
  • &address&
  • &address&
  • 9652 Benchland Drive Unit# 209 Lake Country V4V1N3

    Price : $780,000 Listing ID : 10396396
    Bedrooms Bathrooms
    Property Type : Single Family Building Type : Apartment
    Maintenance Fee : 288.31 Fee Paid : Monthly
    Title : Strata Finished Area : 814 sqft
    Built in : 2025 Total Parking Spaces : 1
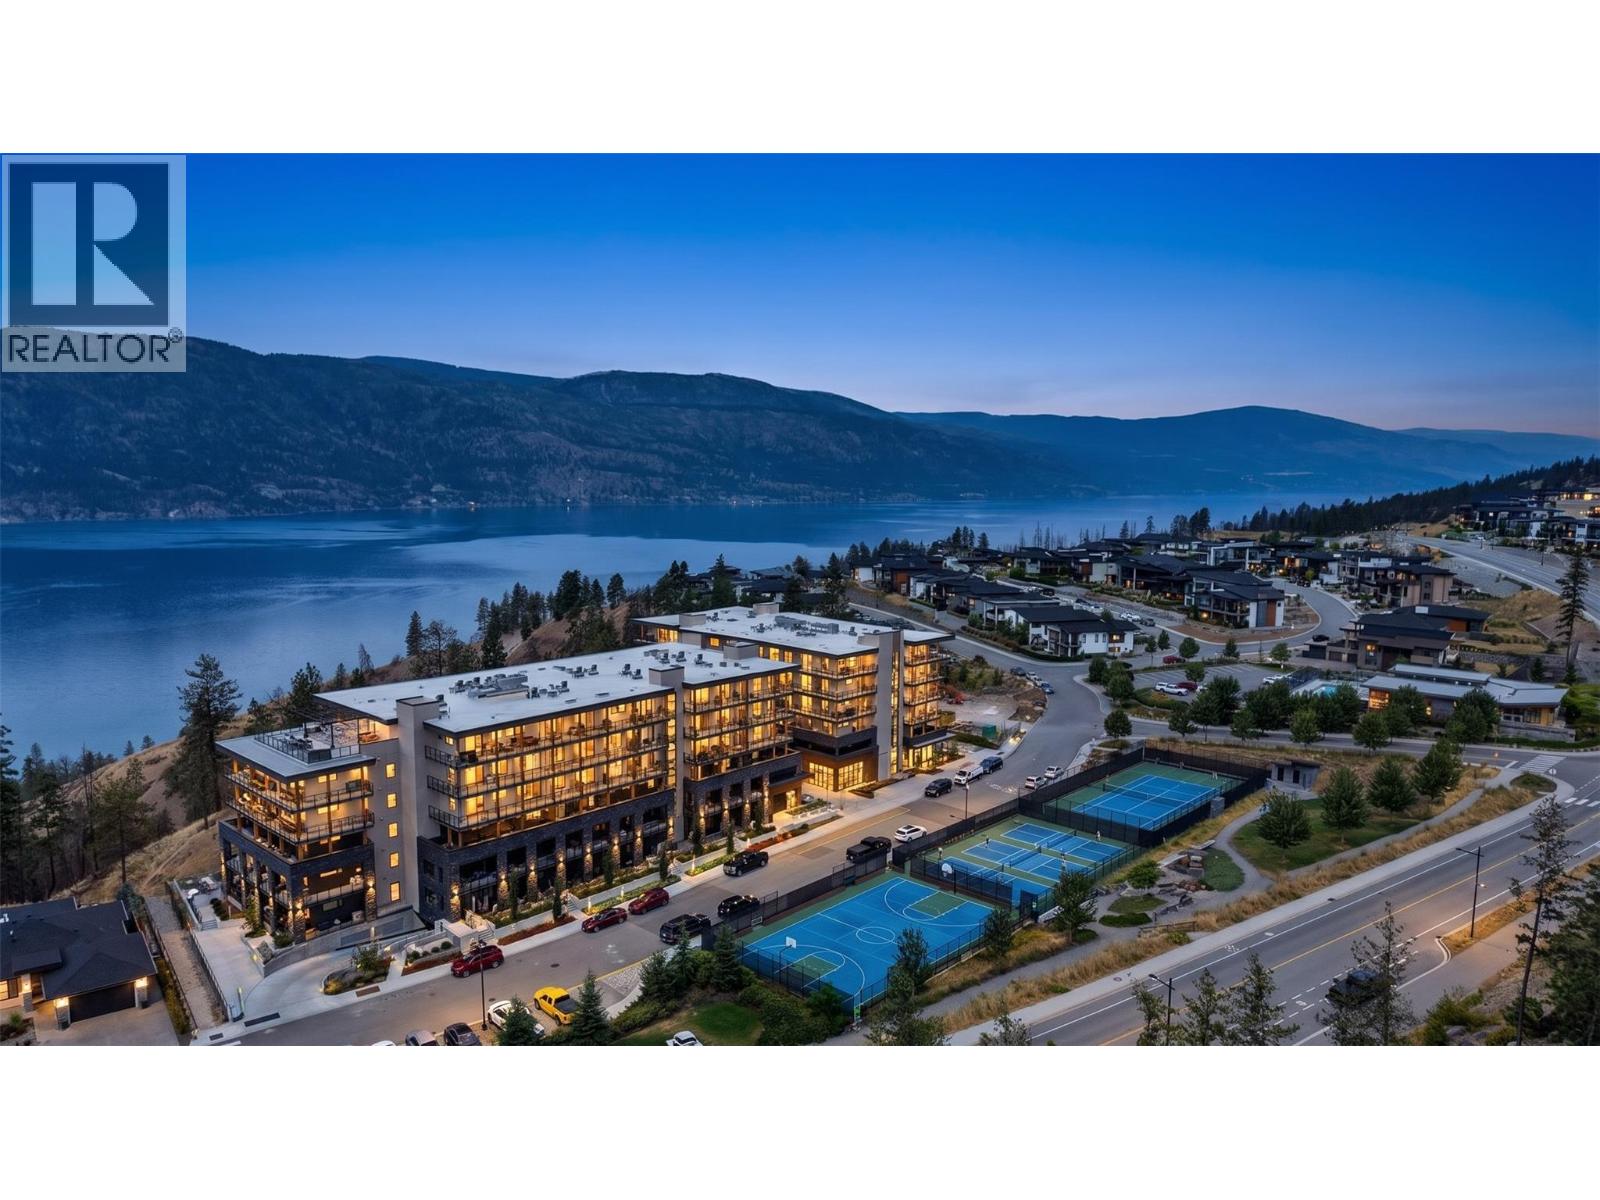
    Discover luxury lakeside living at Zara, one of the most prestigious developments in Zara real estate. This exceptional two bedroom Lake Country condo combines elegant design, premium finishes, and resort-style amenities, making it an outstanding Okanagan luxury condo for full-time living, a vacation retreat, or an investment property. One of only 86 exclusive residences, this home features a bright open concept floorplan with floor-to-ceiling windows, premium hardwood flooring, modern panel cabinetry, Fisher & Paykel appliances, and durable Dekton engineered stone countertops. The spacious living area extends to a large private patio with a gas BBQ hookup, perfect for entertaining and enjoying the Okanagan lake views. Residents enjoy exclusive access to world-class amenities, including an infinity pool, hot tub, steam room, sauna, fully equipped fitness center, stylish owners' lounge, and outdoor fire pits. Located in the highly sought-after Zara community in Lake Country, this luxury condo offers easy access to Okanagan Lake, hiking trails, wineries, golf courses, and Kelowna International Airport. The flexible rental policy allows short-term rentals of as little as seven days (per the developer's disclosure), providing excellent income potential when you're away. Whether you're searching for Lake Country real estate, an Okanagan luxury condo, or a premium investment opportunity, this stunning Zara residence offers the perfect blend of luxury, lifestyle, and value. GST has been paid and it is move in ready. (id:56537)

    Call (250)-864-7337 for showing information.
    Details
    Amenities Nearby : - Access : - Appliances Inc : -
    Community Features : Pets Allowed Features : - Structures : -
    Total Parking Spaces : 1 View : - Waterfront : -
    Zoning Type : -
    Building
    Architecture Style : - Bathrooms (Partial) : 0 Cooling : Heat Pump
    Fire Protection : - Fireplace Fuel : - Fireplace Type : -
    Floor Space : - Flooring : - Foundation Type : -
    Heating Fuel : - Heating Type : Heat Pump Roof Style : -
    Roofing Material : - Sewer : Municipal sewage system Utility Water : Municipal water
    Basement
    Type : - Development : - Features : -
    Land
    Landscape Features : -
    Rooms
    Level : Type : Dimensions :
    Main level Bedroom 10'7'' x 10'6''
    Dining room 5'11'' x 12'5''
    Full bathroom 9'2'' x 5'4''
    Kitchen 11'9'' x 16'7''
    Living room 11'4'' x 12'5''
    Primary Bedroom 12'4'' x 9'11''
    Data from sources believed reliable but should not be relied upon without verification. All measurements are approximate.MLS®, Multiple Listing Service®, and all related graphics are trademarks of The Canadian Real Estate Association. REALTOR®, REALTORS®, and all related graphics are trademarks of REALTOR® Canada Inc. a corporation owned by The Canadian Real Estate Association and the National Association of REALTORS® .Copyright © 2023 Don Rae REALTOR® Not intended to solicit properties currently under contract.