Don Rae Realtor


  • &address&
  • &address&
  • &address&
  • &address&
  • &address&
  • &address&
  • 925 Sutherland Avenue Kelowna V1Y5X6

    Price : $999,000 Listing ID : 10396359
    Bedrooms Bathrooms
    Property Type : Single Family Building Type : House
    Title : Freehold Finished Area : 1886 sqft
    Built in : 1968 Total Parking Spaces : 5
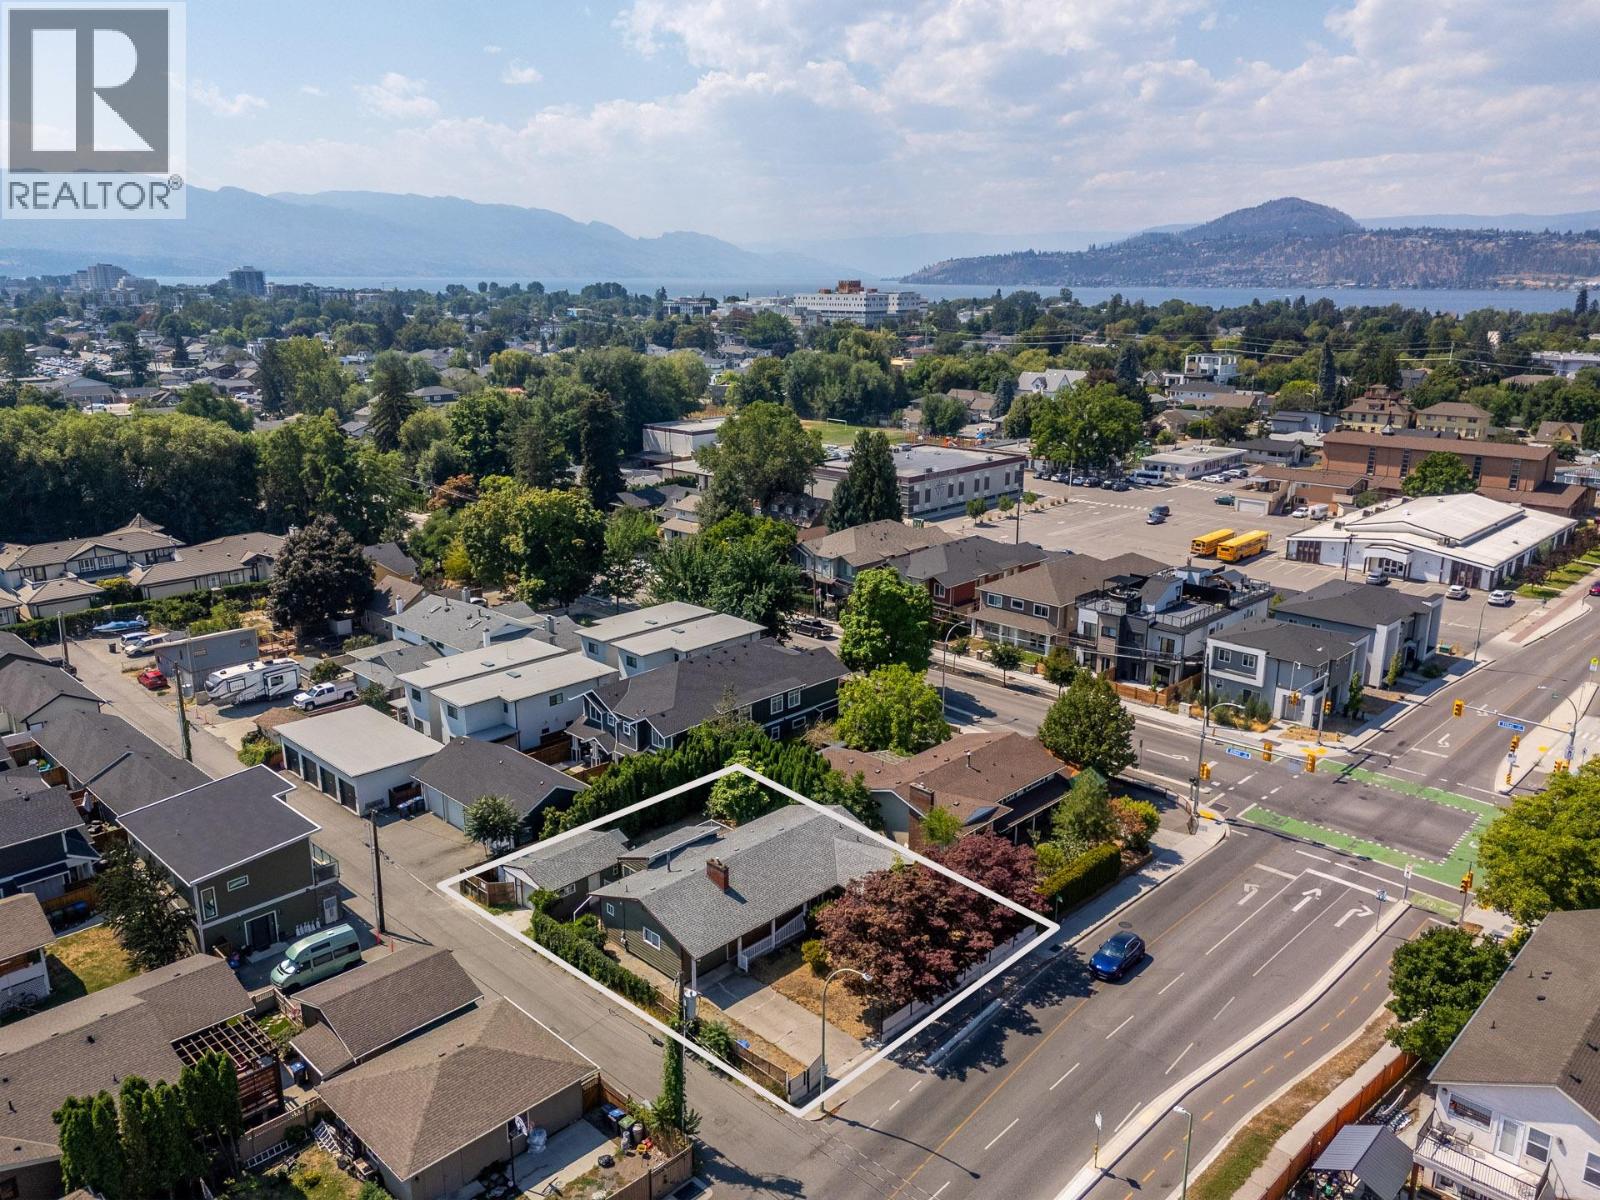
    Prime redevelopment and investment opportunity in the heart of Kelowna. Situated on highly desirable corner lot along Sutherland Avenue with lane access, this exceptional property is located within a major transit-supported corridor in one of Kelowna's most vibrant and rapidly evolving neighbourhoods. This rancher-style home features 3 bedrooms, 3 bathrooms, plus a self-contained BACHELOR SUITE with its own private entrance, providing added flexibility for extended family, guests, or potential rental income. At the rear of the property, a detached garage/shop with convenient lane access offers excellent space for a workshop, storage, vehicles, or hobby use. The generous lot also provides ample parking for an RV, boat, trailer, or other recreational toys. The private backyard features a mature apple tree, adding character, seasonal fruit, and a peaceful outdoor setting to enjoy those Okanagan summers. Unbeatable central location just minutes from downtown Kelowna, KGH, Okanagan Lake, beaches, schools, shopping, and everyday amenities, with convenient public transit right at the curb. Whether you're planning your next redevelopment project, expanding your investment portfolio, or securing a property with exceptional long-term potential, this is a rare opportunity to own in one of Kelowna's most sought-after growth corridors. (id:56537)

    Call (250)-864-7337 for showing information.
    Details
    Amenities Nearby : - Access : - Appliances Inc : -
    Community Features : - Features : - Structures : -
    Total Parking Spaces : 5 View : - Waterfront : -
    Zoning Type : -
    Building
    Architecture Style : Ranch Bathrooms (Partial) : 0 Cooling : Central air conditioning
    Fire Protection : - Fireplace Fuel : - Fireplace Type : -
    Floor Space : - Flooring : Laminate Foundation Type : -
    Heating Fuel : - Heating Type : See remarks Roof Style : -
    Roofing Material : - Sewer : Municipal sewage system Utility Water : Municipal water
    Basement
    Type : Crawl space Development : - Features : -
    Land
    Landscape Features : -
    Rooms
    Level : Type : Dimensions :
    Additional Accommodation Other 11'6'' x 17'4''
    Main level 3pc Bathroom 4'7'' x 7'6''
    4pc Ensuite bath 4'8'' x 7'5''
    5pc Bathroom 8'7'' x 8'
    Bedroom 12'5'' x 10'5''
    Bedroom 8'11'' x 8'4''
    Dining room 12' x 11'
    Kitchen 13'1'' x 12'
    Living room 18'10'' x 13'
    Primary Bedroom 11' x 11'6''
    Sunroom 19' x 9'7''
    Data from sources believed reliable but should not be relied upon without verification. All measurements are approximate.MLS®, Multiple Listing Service®, and all related graphics are trademarks of The Canadian Real Estate Association. REALTOR®, REALTORS®, and all related graphics are trademarks of REALTOR® Canada Inc. a corporation owned by The Canadian Real Estate Association and the National Association of REALTORS® .Copyright © 2023 Don Rae REALTOR® Not intended to solicit properties currently under contract.