Don Rae Realtor


  • &address&
  • &address&
  • &address&
  • &address&
  • &address&
  • &address&
  • 12931 East Ridge Drive Lake Country V4V2R2

    Price : $1,434,900 Listing ID : 10396213
    Bedrooms Bathrooms
    Property Type : Single Family Building Type : House
    Title : Freehold Finished Area : 3057 sqft
    Built in : 2008 Total Parking Spaces : 4
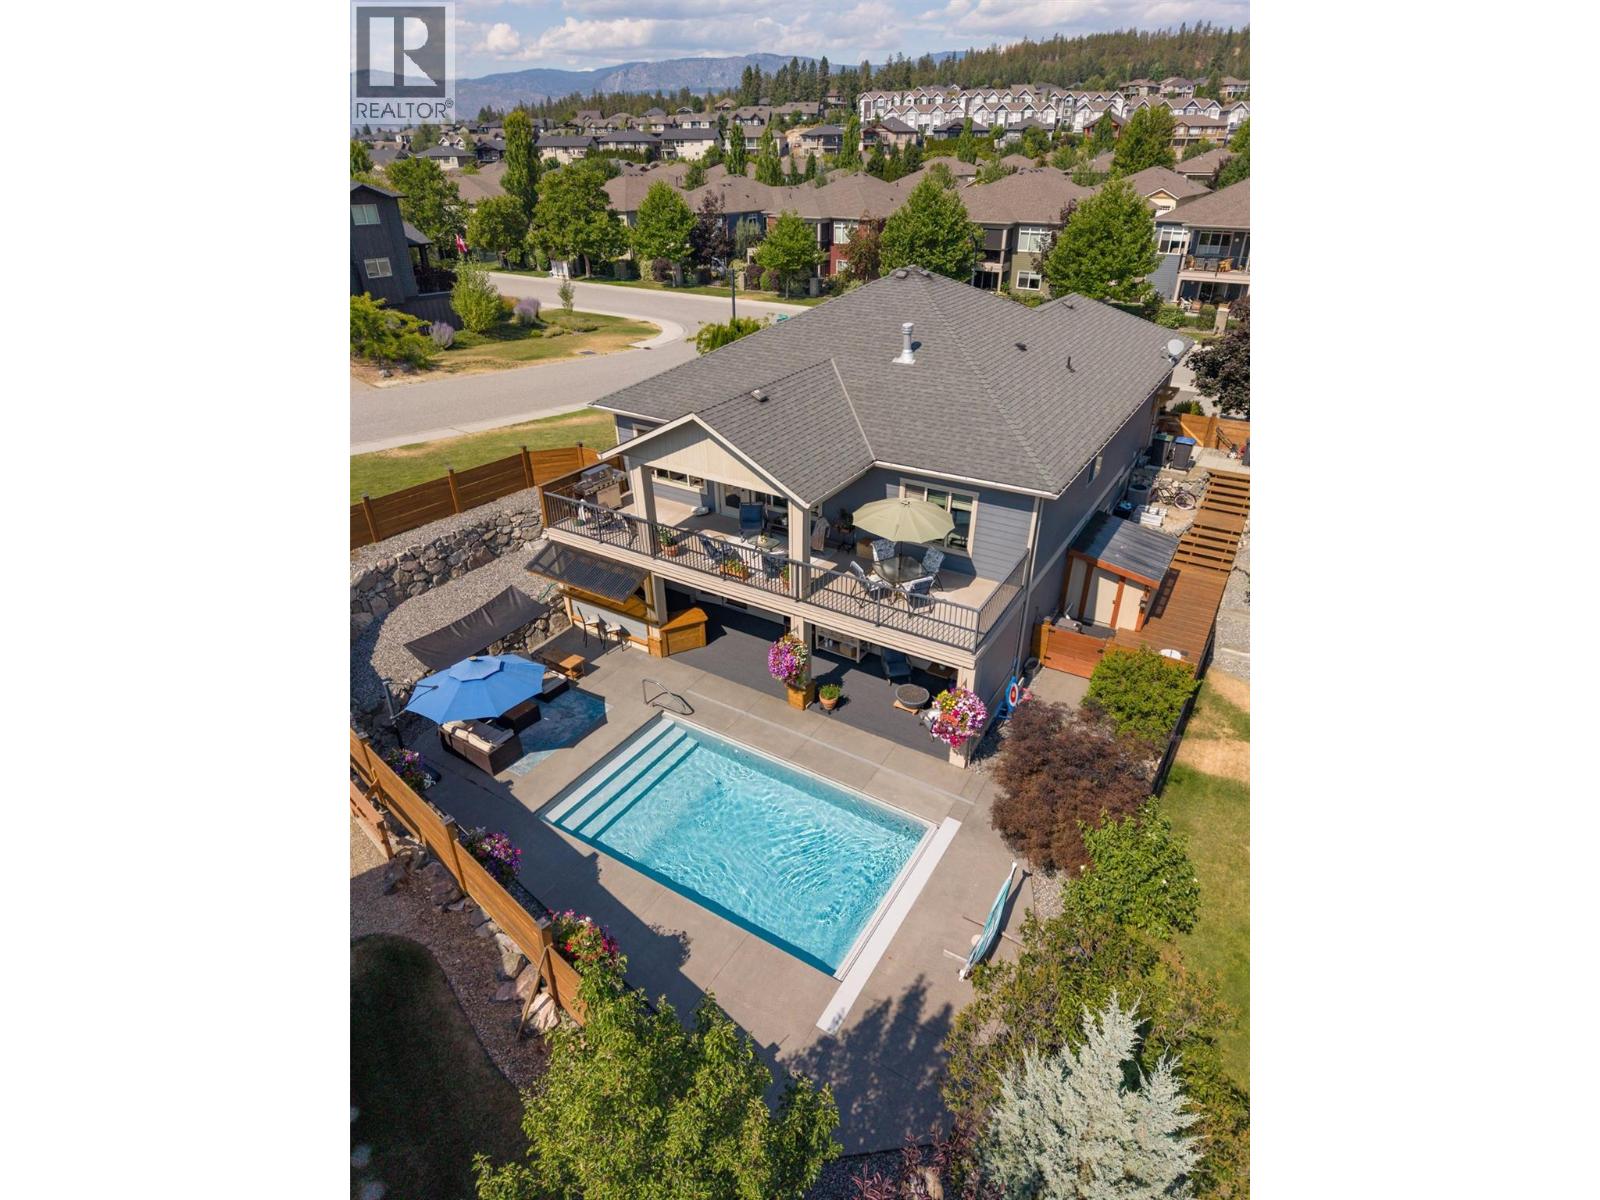
    Welcome to 12931 East Ridge Drive, perfectly situated on a corner lot along one of the quietest and most desirable streets in The Lakes. This beautifully maintained home features 3 bedrooms, a dedicated office, and 3 bathrooms, highlighted by a stunning in-ground saltwater pool that transforms the backyard into your own private oasis. Step inside to an open-concept floor plan with soaring vaulted ceilings. The spacious kitchen is the heart of the home, offering plenty of workspace and storage. As they say, it's a kitchen even Nonna would be proud to cook in! The main floor is thoughtfully designed with a generous primary suite, a dedicated office, and a mudroom. Laundry hookups remain on the main level, allowing for easy one-level living, although the current owners have relocated the laundry downstairs to suit their lifestyle better. The fully finished lower level offers flexibility with two spacious bedrooms, a full bathroom, an oversized recreation room large enough to accommodate both comfortable seating and a pool table, plus a stylish bar area. Outside is where this home truly shines. Enjoy the covered deck, second bar, overlooking the sparkling pool, complete with an automatic safety cover, all within a fully fenced backyard designed for privacy and enjoyment. The pool equipment is conveniently housed in a dedicated all-season shed tucked alongside the home, ensuring quieter operation while keeping everything protected year-round. (id:56537)

    Call (250)-864-7337 for showing information.
    Details
    Amenities Nearby : - Access : - Appliances Inc : -
    Community Features : - Features : - Structures : -
    Total Parking Spaces : 4 View : - Waterfront : -
    Zoning Type : -
    Building
    Architecture Style : Ranch Bathrooms (Partial) : 0 Cooling : Central air conditioning
    Fire Protection : - Fireplace Fuel : - Fireplace Type : -
    Floor Space : - Flooring : - Foundation Type : -
    Heating Fuel : - Heating Type : Forced air Roof Style : -
    Roofing Material : - Sewer : Municipal sewage system Utility Water : Municipal water
    Basement
    Type : Full Development : - Features : -
    Land
    Landscape Features : -
    Rooms
    Level : Type : Dimensions :
    Lower level 4pc Bathroom 9'6'' x 5'0''
    Bedroom 12'10'' x 10'4''
    Bedroom 13'2'' x 15'5''
    Laundry room 21'11'' x 12'10''
    Other 7'7'' x 11'10''
    Recreation room 25'6'' x 27'5''
    Utility room 7'9'' x 4'8''
    Main level 3pc Bathroom 8'8'' x 5'9''
    5pc Ensuite bath 9'9'' x 11'4''
    Dining room 11'11'' x 11'7''
    Kitchen 13'0'' x 11'7''
    Living room 15'2'' x 27'7''
    Mud room 5'7'' x 9'10''
    Office 12'5'' x 11'0''
    Other 10'2'' x 5'4''
    Other 20'11'' x 22'1''
    Other 41'3'' x 10'3''
    Other 5'11'' x 4'1''
    Other 7'5'' x 5'11''
    Primary Bedroom 13'8'' x 16'0''
    Data from sources believed reliable but should not be relied upon without verification. All measurements are approximate.MLS®, Multiple Listing Service®, and all related graphics are trademarks of The Canadian Real Estate Association. REALTOR®, REALTORS®, and all related graphics are trademarks of REALTOR® Canada Inc. a corporation owned by The Canadian Real Estate Association and the National Association of REALTORS® .Copyright © 2023 Don Rae REALTOR® Not intended to solicit properties currently under contract.