
|

|
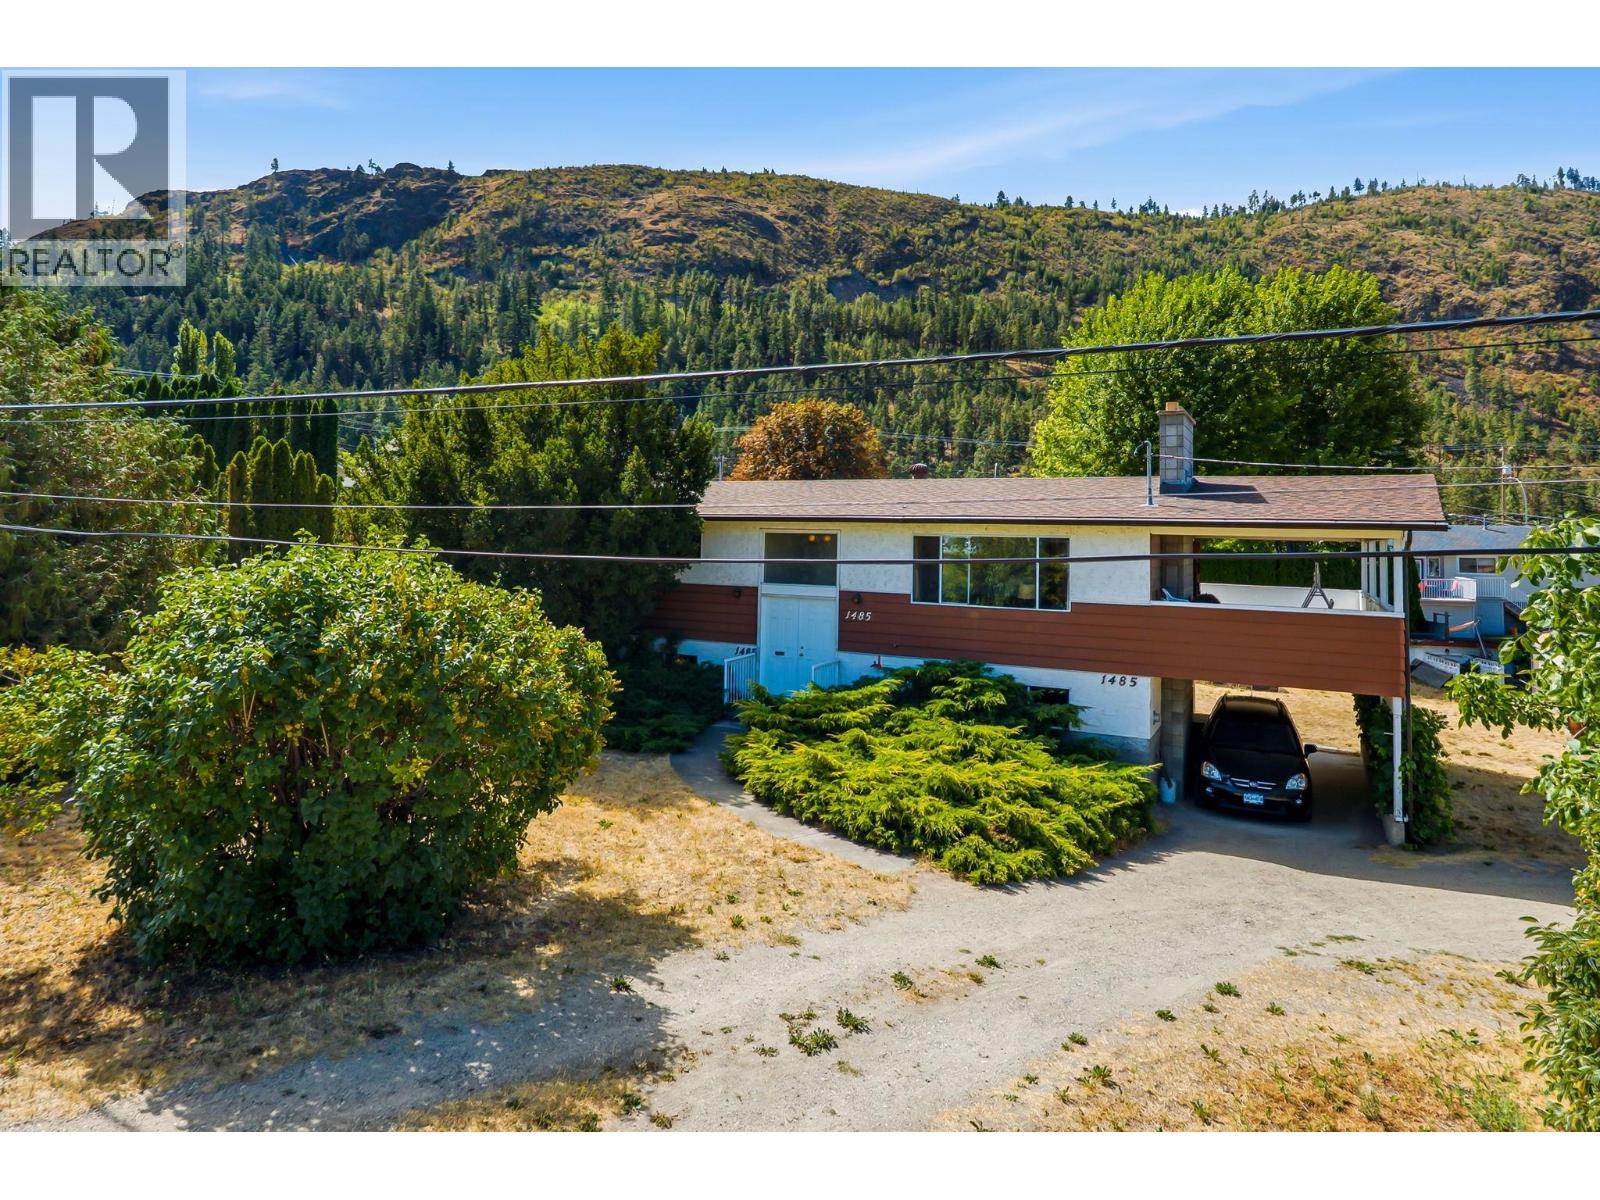
| 1485 Brentwood Road West Kelowna V1Z1L3 |
|
| Price : $695,000 |
Listing ID : 10396129
|
3 
|
2 
|
| Property Type : Single Family |
Building Type : House |
| Title : Freehold |
Finished Area : 2086 sqft |
| Built in : 1972 |
Total Parking Spaces : - |
|
|
Trying to get into one of West Kelowna's best neighborhoods? This is your way in. You're not just buying land here — you're buying space, and the opportunity to make a home entirely your own. Renovating here costs less than building new and on 0.40 of a level, freehold acre in Lakeview Heights you'll also have the room for a shop, a garden, an RV pad, or the addition you'll sketch out on the drive home. Level ground on this larger lot can make all this possible. Sewer is at the lot line — the municipal connection is right there, no easement to negotiate. Inside, nearly 2,000 finished sq ft over two levels: 3 bedrooms with an easy option for a 4th plus 2 full bathrooms and ample living area on both levels. The lower level with its separate entrance could be suited for in-law or extended-family living. And not everything needs doing. Roof approx. 2016, copper plumbing, municipal water and natural gas heat. Schools and hiking trails are close by, retail, wineries and Westbank Centre minutes away. Bring your vision and make this your home. (id:56537)
Call (250)-864-7337 for showing information. |
| Details |
| Amenities Nearby : - |
Access : - |
Appliances Inc : - |
| Community Features : - |
Features : - |
Structures : - |
| Total Parking Spaces : - |
View : - |
Waterfront : - |
| Zoning Type : - |
| Building |
| Architecture Style : - |
Bathrooms (Partial) : 0 |
Cooling : - |
| Fire Protection : - |
Fireplace Fuel : Wood |
Fireplace Type : Conventional |
| Floor Space : - |
Flooring : - |
Foundation Type : - |
| Heating Fuel : - |
Heating Type : Forced air |
Roof Style : Unknown |
| Roofing Material : Asphalt shingle |
Sewer : Septic tank |
Utility Water : Municipal water |
| Basement |
| Type : - |
Development : - |
Features : - |
| Land |
| Landscape Features : - |
| Rooms |
| Level : |
Type : |
Dimensions : |
| Basement |
3pc Bathroom |
7'2'' x 4'6'' |
|
Bedroom |
13'4'' x 10'1'' |
|
Family room |
18' x 14'2'' |
|
Other |
11'2'' x 8'5'' |
|
Utility room |
21'7'' x 10'10'' |
| Main level |
4pc Bathroom |
6'10'' x 4'5'' |
|
Bedroom |
10'7'' x 9'8'' |
|
Dining room |
10'11'' x 10'4'' |
|
Kitchen |
11'8'' x 10'11'' |
|
Living room |
17'11'' x 14'3'' |
|
Primary Bedroom |
13'7'' x 9'9'' |
|
Data from sources believed reliable but should not be relied upon without verification. All measurements are
approximate.MLS®, Multiple Listing Service®, and all related graphics are trademarks of The Canadian Real Estate Association.
REALTOR®, REALTORS®, and all related graphics are trademarks of REALTOR® Canada Inc. a corporation owned by The Canadian Real Estate
Association and the National Association of REALTORS® .Copyright © 2023 Don Rae REALTOR® Not intended to solicit properties currently
under contract.
|