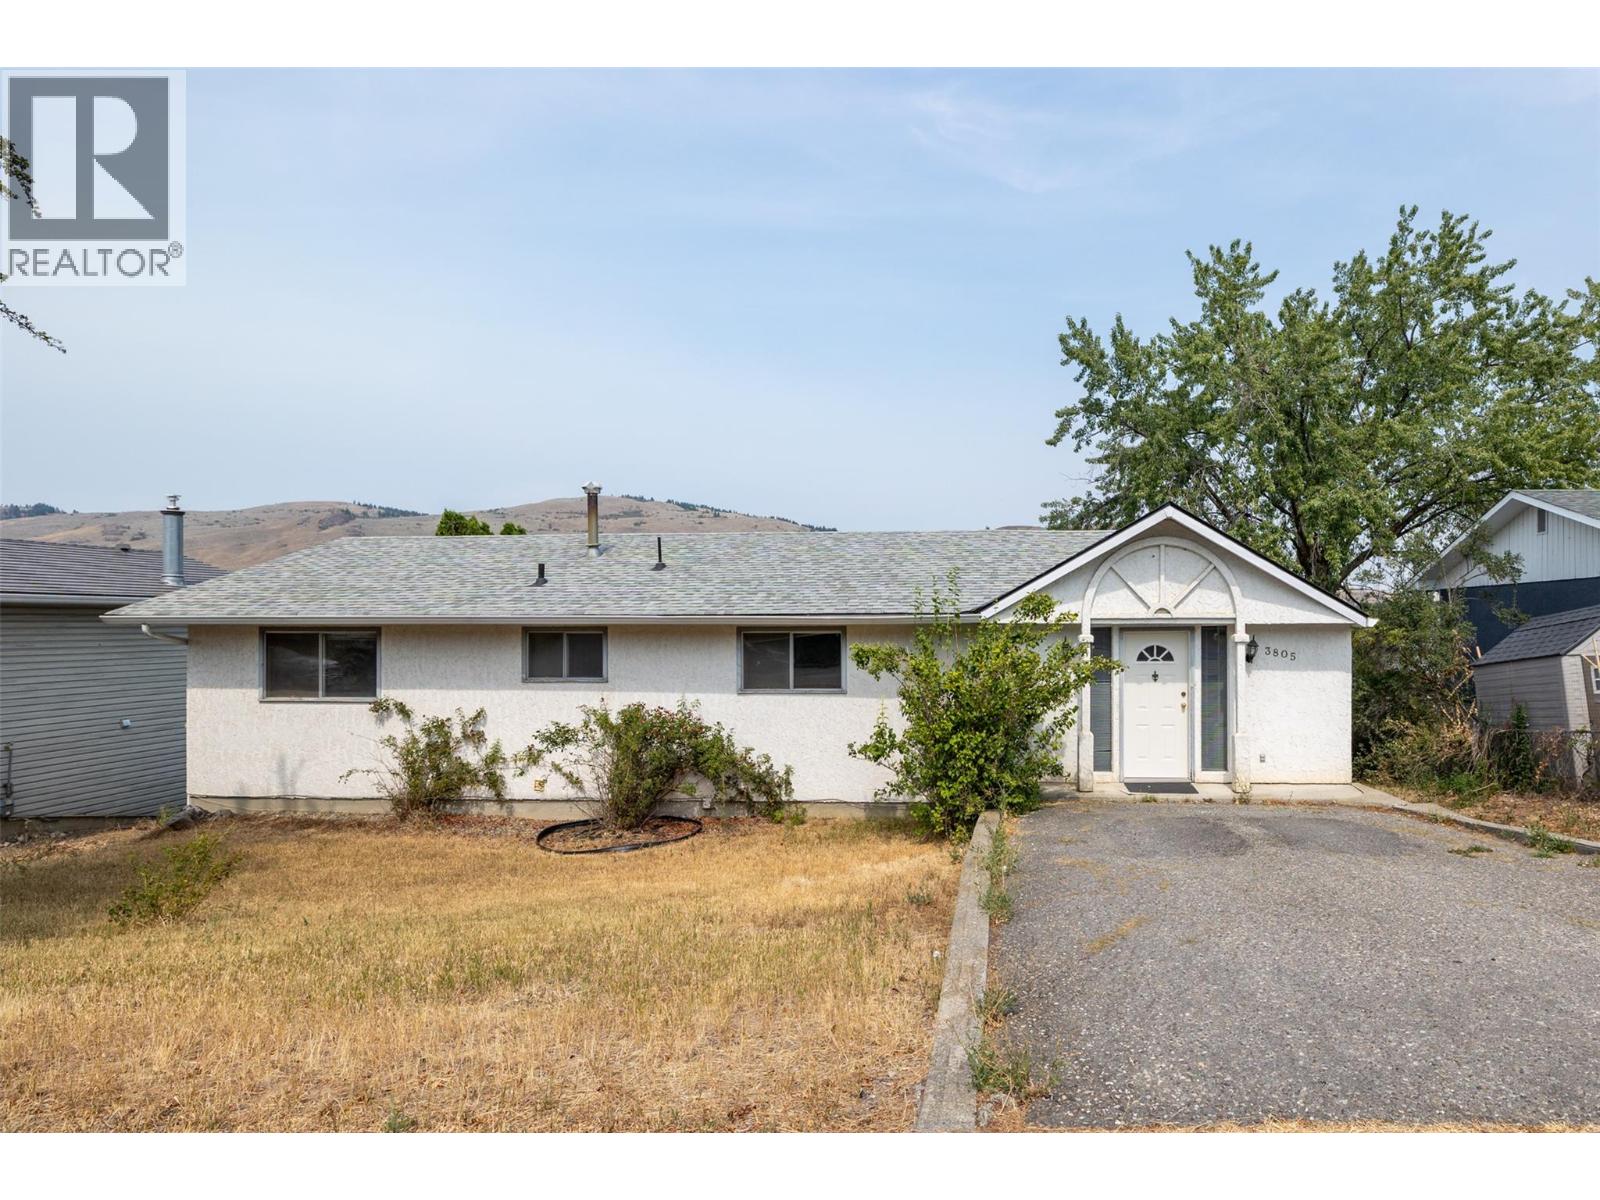
Perfect Family Home with Mortgage Helper & Development Potential in Mission Hill! Welcome to your new home in the heart of Vernon’s desirable Mission Hill neighborhood! This solid and spacious 2,700+ sq. ft. home offers the ideal setup for families and investors looking for comfort, convenience, and long-term value. Exceptionally located for ultimate convenience, you are just minutes from local schools, Vernon Jubilee Hospital, parks, and shopping centers, making everyday living a breeze. The main floor features a bright and functional layout with two bedrooms, a full bath, kitchen, dedicated laundry room, and a spacious deck with beautiful valley views—perfect for relaxing or outdoor BBQs. Downstairs boasts a fully self-contained two-bedroom suite with its own separate entrance, full kitchen, and private laundry, making it an ideal mortgage helper, secondary suite for extended family, or guest accommodation. Zoned MUS (Mixed Use Secondary), this property offers exciting options for future development, business, or investment potential! Additional highlights include a new roof (2022), hot water tank (2023), two separate hydro meters for added convenience, and an over 0.21-acre (9,000+ sq. ft.) flat lot with no large trees that is low-maintenance and easy to care for. Whether you are looking for a practical family residence with rental income or a home with outstanding development potential, this property is a rare find in a prime community setting! (id:56537)
Call (250)-864-7337 for showing information. |
| Details |
| Amenities Nearby : Park, Schools |
Access : Easy access |
Appliances Inc : Refrigerator, Dryer, Washer |
| Community Features : Family Oriented |
Features : One Balcony |
Structures : - |
| Total Parking Spaces : 2 |
View : Mountain view, Valley view |
Waterfront : - |
| Zoning Type : - |
| Building |
| Architecture Style : Ranch |
Bathrooms (Partial) : 0 |
Cooling : - |
| Fire Protection : - |
Fireplace Fuel : - |
Fireplace Type : - |
| Floor Space : - |
Flooring : - |
Foundation Type : - |
| Heating Fuel : Electric |
Heating Type : Baseboard heaters, Forced air, See remarks |
Roof Style : Unknown |
| Roofing Material : Asphalt shingle |
Sewer : Municipal sewage system |
Utility Water : Municipal water |
| Basement |
| Type : Full |
Development : - |
Features : - |
| Land |
| Landscape Features : - |
| Rooms |
| Level : |
Type : |
Dimensions : |
| Basement |
4pc Bathroom |
Measurements not available |
|
Bedroom |
11' x 11' |
|
Bedroom |
13'6'' x 11'4'' |
|
Den |
11'9'' x 11'1'' |
|
Foyer |
6'8'' x 9'9'' |
|
Kitchen |
12'7'' x 11'2'' |
|
Laundry room |
5'0'' x 3'1'' |
|
Living room |
13'7'' x 16'6'' |
| Main level |
4pc Bathroom |
Measurements not available |
|
Bedroom |
10'10'' x 11'3'' |
|
Dining nook |
3'4'' x 5'7'' |
|
Dining nook |
7'6'' x 8'5'' |
|
Dining room |
11'2'' x 6'5'' |
|
Foyer |
12'11'' x 13'10'' |
|
Kitchen |
10'0'' x 10'0'' |
|
Laundry room |
13'10'' x 9'9'' |
|
Living room |
16'7'' x 13'5'' |
|
Primary Bedroom |
13'0'' x 11'5'' |
|