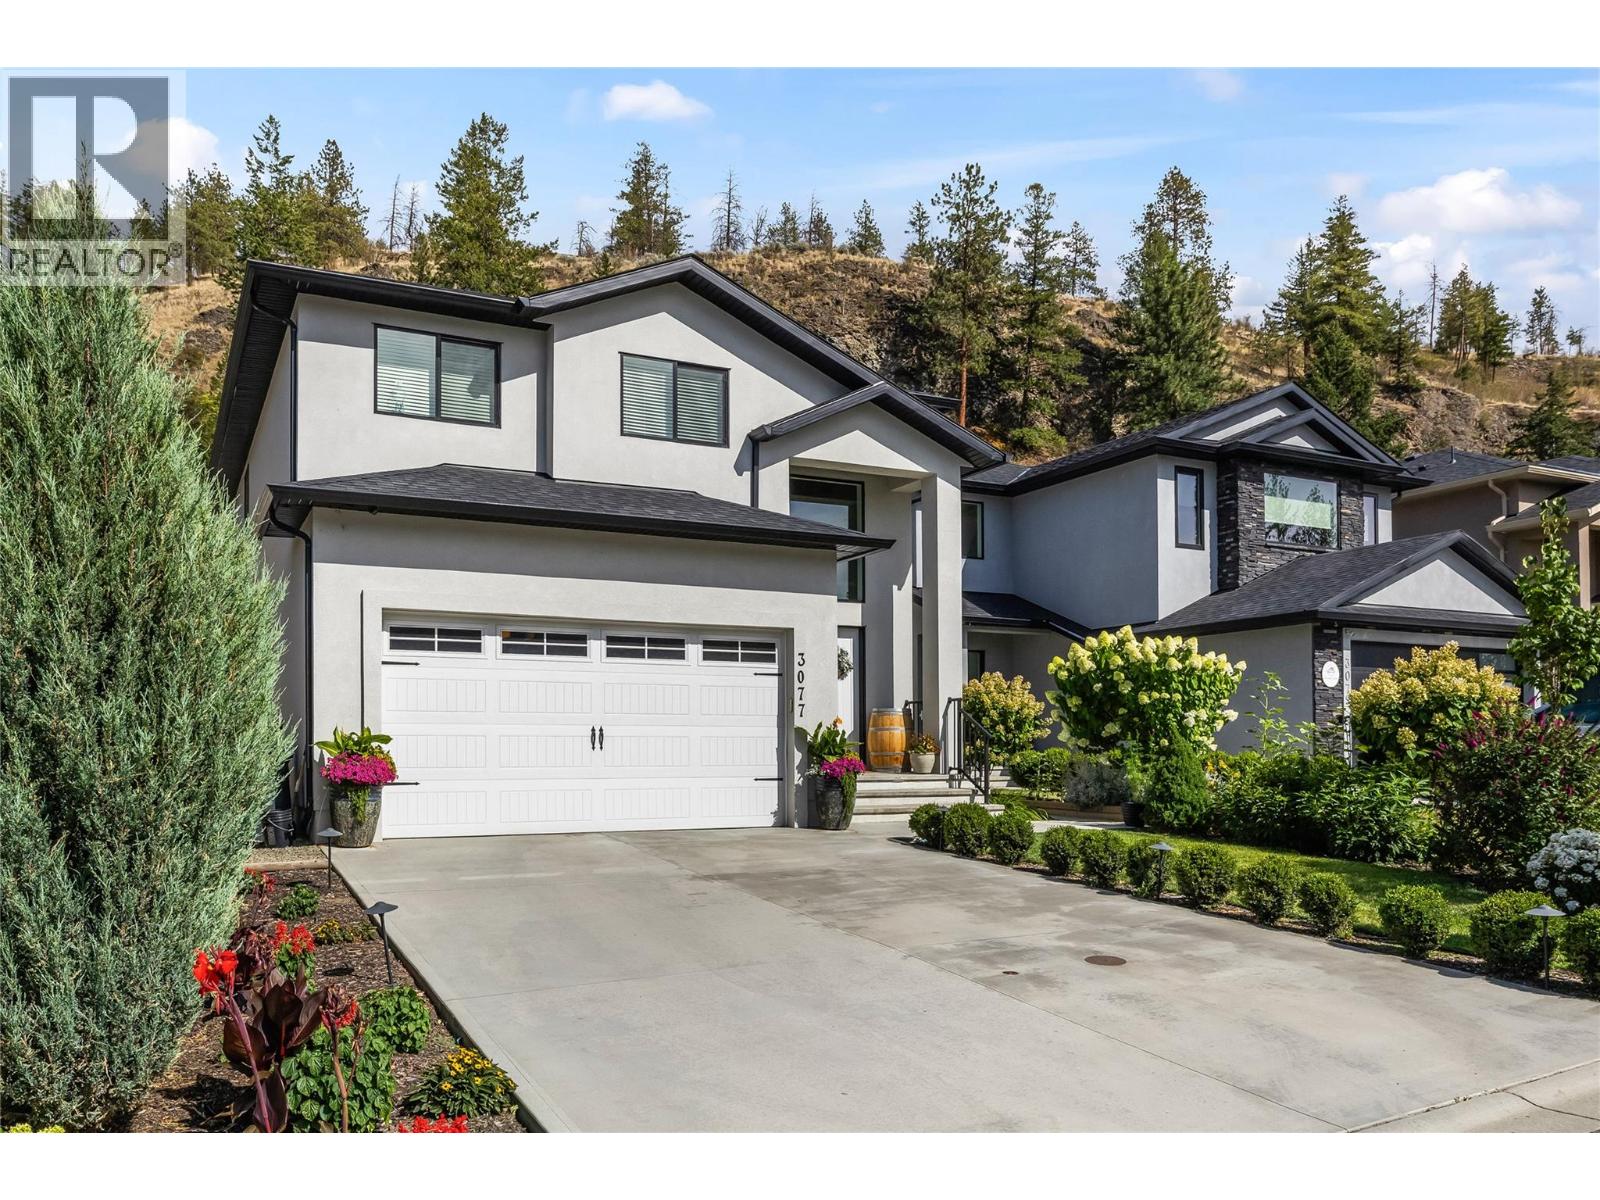
*OPEN HOUSE SAT AUG 8, 12-2.* Backing directly onto Boucherie Mountain in Lakeview Heights and just steps from the Mount Boucherie hiking trail, this 5-bedroom, 4-bathroom family home offers privacy, space, and a layout built for everyday living. The fully fenced backyard is a genuine retreat, complete with mature landscaping, a generous lawn, a play structure, and a charming pergola. A backyard fountain adds its own charm too, drawing birds to bathe throughout the day, all set against the mountainside as your backdrop. Inside, soaring ceilings set the tone the moment you walk in, and the open-concept main living area flows naturally into a spacious kitchen designed for daily life and hosting alike. Rich hardwood flooring, custom paint colours, elegant wainscoting, and thoughtful finishes carry warmth and character throughout, with stair lighting, central vacuum, and in-ceiling Sonos speakers spanning the main floor, primary bedroom, and ensuite. Upstairs, three spacious bedrooms include a primary retreat with a walk-in closet and spa-inspired ensuite with heated tile floors, plus upper-level laundry. The fully finished lower level adds two more bedrooms, soundproofed engineered hardwood, and a generous media and recreation room, perfect for movie nights or overnight guests. Located in one of Lakeview Heights' most sought-after neighbourhoods, close to schools, beaches, parks, and wineries, this is a rare opportunity to own a home where thoughtful upgrades meet the natural beauty of Boucherie Mountain. (id:56537)
Call (250)-864-7337 for showing information. |
| Details |
| Amenities Nearby : Park, Recreation, Schools, Shopping |
Access : Easy access |
Appliances Inc : Refrigerator, Dishwasher, Range - Gas, Microwave, Hood Fan, Washer & Dryer |
| Community Features : Family Oriented |
Features : Central island |
Structures : - |
| Total Parking Spaces : 4 |
View : Mountain view, View (panoramic) |
Waterfront : - |
| Zoning Type : - |
| Building |
| Architecture Style : Multi-level |
Bathrooms (Partial) : 1 |
Cooling : Central air conditioning |
| Fire Protection : - |
Fireplace Fuel : Gas |
Fireplace Type : Unknown |
| Floor Space : - |
Flooring : Carpeted, Hardwood, Tile |
Foundation Type : - |
| Heating Fuel : - |
Heating Type : Forced air |
Roof Style : Unknown |
| Roofing Material : Asphalt shingle |
Sewer : Municipal sewage system |
Utility Water : Municipal water |
| Basement |
| Type : Full |
Development : - |
Features : - |
| Land |
| Landscape Features : - |
| Rooms |
| Level : |
Type : |
Dimensions : |
| Basement |
4pc Bathroom |
5' x 7'11'' |
|
Bedroom |
12'5'' x 12'3'' |
|
Bedroom |
13'2'' x 12'2'' |
|
Recreation room |
17'6'' x 13'11'' |
| Main level |
2pc Bathroom |
5'11'' x 5'11'' |
|
Dining room |
9'7'' x 13'3'' |
|
Foyer |
9'1'' x 8'10'' |
|
Kitchen |
17'2'' x 13' |
|
Living room |
18'3'' x 14'9'' |
| Second level |
4pc Bathroom |
5'11'' x 8'8'' |
|
5pc Ensuite bath |
12'6'' x 9'4'' |
|
Bedroom |
12'11'' x 9'4'' |
|
Bedroom |
15'10'' x 9'6'' |
|
Laundry room |
4'11'' x 7'2'' |
|
Other |
6'7'' x 9'4'' |
|
Primary Bedroom |
18'8'' x 13' |
|