
|

|
| 5054 Chute Lake Crescent Kelowna V1W4L9 |
|
| Price : $1,099,000 |
Listing ID : 10396346
|
4 
|
3 
|
| Property Type : Single Family |
Building Type : House |
| Title : Freehold |
Finished Area : 2238 sqft |
| Built in : 1973 |
Total Parking Spaces : 6 |
|
|
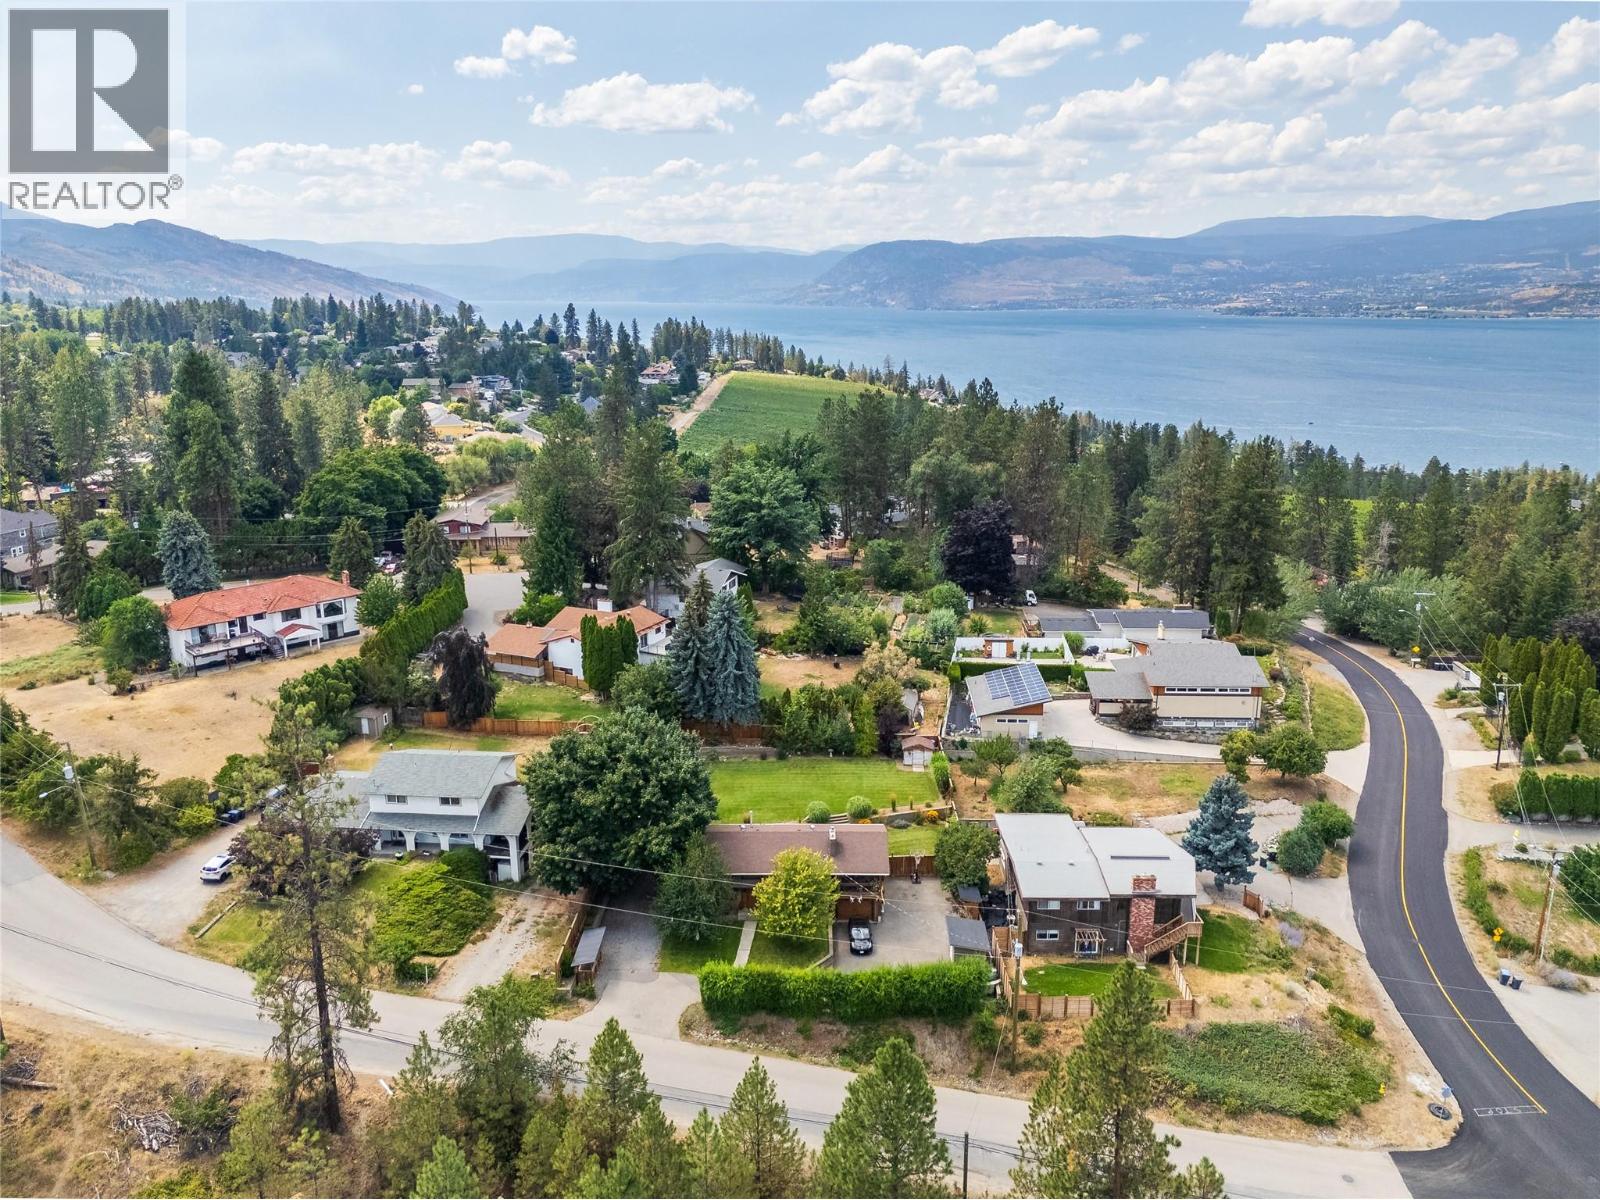
Set on .34 acres in Kelowna’s highly prestigious Upper Mission and one of the city’s most desirable school catchments, this beautifully renovated home offers an exceptional family lifestyle. Imagine summer evenings spent on the covered deck with the kids running freely through the large flat backyard or weekends filled with entertaining family & friends. The fully landscaped, fully irrigated, and meticulously maintained backyard is perfect for kids, pets, games and gardening and is already wired for a hot tub. A large driveway, RV parking and garage provide exceptional parking and storage flexibility. Inside, the home offers four bedrooms, two upstairs including an ensuite off the primary with walk in shower, and two downstairs, making it ideal for a growing family, home office, or guests with suite potential. Two fireplaces create cozy gathering spaces, while thoughtful updates throughout include a new 200-amp electrical service, new hot water on demand, and newer furnace and A/C. The kitchen has been updated with quartz countertops and newer cabinetry, that match the updated flat ceilings and maple hardwood flooring. This is a rare combination of space, updates, parking and an incredible backyard lifestyle, all in one of Kelowna’s most family friendly neighbourhoods. This is the kind of home where you can settle in, grow and make memories for years to come! (id:56537)
Call (250)-864-7337 for showing information. |
| Details |
| Amenities Nearby : Public Transit, Park, Recreation, Schools, Shopping |
Access : - |
Appliances Inc : Range, Refrigerator, Dishwasher, Hot Water Instant, Microwave, Oven, Washer & Dryer |
| Community Features : - |
Features : Level lot, Private setting, Central island |
Structures : - |
| Total Parking Spaces : 6 |
View : Unknown, City view, Mountain view, Valley view, View of water, View (panoramic) |
Waterfront : - |
| Zoning Type : - |
| Building |
| Architecture Style : - |
Bathrooms (Partial) : 0 |
Cooling : Central air conditioning |
| Fire Protection : Security system |
Fireplace Fuel : Wood |
Fireplace Type : Conventional |
| Floor Space : - |
Flooring : Carpeted, Hardwood, Tile |
Foundation Type : - |
| Heating Fuel : - |
Heating Type : Forced air |
Roof Style : Unknown |
| Roofing Material : Vinyl Shingles |
Sewer : Septic tank |
Utility Water : Municipal water |
| Basement |
| Type : - |
Development : - |
Features : - |
| Land |
| Landscape Features : Landscaped, Level |
| Rooms |
| Level : |
Type : |
Dimensions : |
| Basement |
3pc Bathroom |
6'10'' x 5'9'' |
|
Bedroom |
11'1'' x 12'3'' |
|
Bedroom |
11'7'' x 15'3'' |
|
Family room |
23'1'' x 20'1'' |
| Main level |
3pc Ensuite bath |
4'5'' x 8'5'' |
|
4pc Bathroom |
6'5'' x 8'5'' |
|
Bedroom |
10'2'' x 16'0'' |
|
Dining room |
11'5'' x 9'1'' |
|
Kitchen |
11'5'' x 12'5'' |
|
Living room |
13'10'' x 17'11'' |
|
Primary Bedroom |
11'3'' x 12'6'' |
|
Data from sources believed reliable but should not be relied upon without verification. All measurements are
approximate.MLS®, Multiple Listing Service®, and all related graphics are trademarks of The Canadian Real Estate Association.
REALTOR®, REALTORS®, and all related graphics are trademarks of REALTOR® Canada Inc. a corporation owned by The Canadian Real Estate
Association and the National Association of REALTORS® .Copyright © 2023 Don Rae REALTOR® Not intended to solicit properties currently
under contract.
|