
|

|
| 4202 16 Avenue Vernon V1T6P1 |
|
| Price : $599,900 |
Listing ID : 10396479
|
4 
|
2 
|
| Property Type : Single Family |
Building Type : Duplex |
| Title : Freehold |
Finished Area : 1696 sqft |
| Built in : 1973 |
Total Parking Spaces : 1 |
|
|
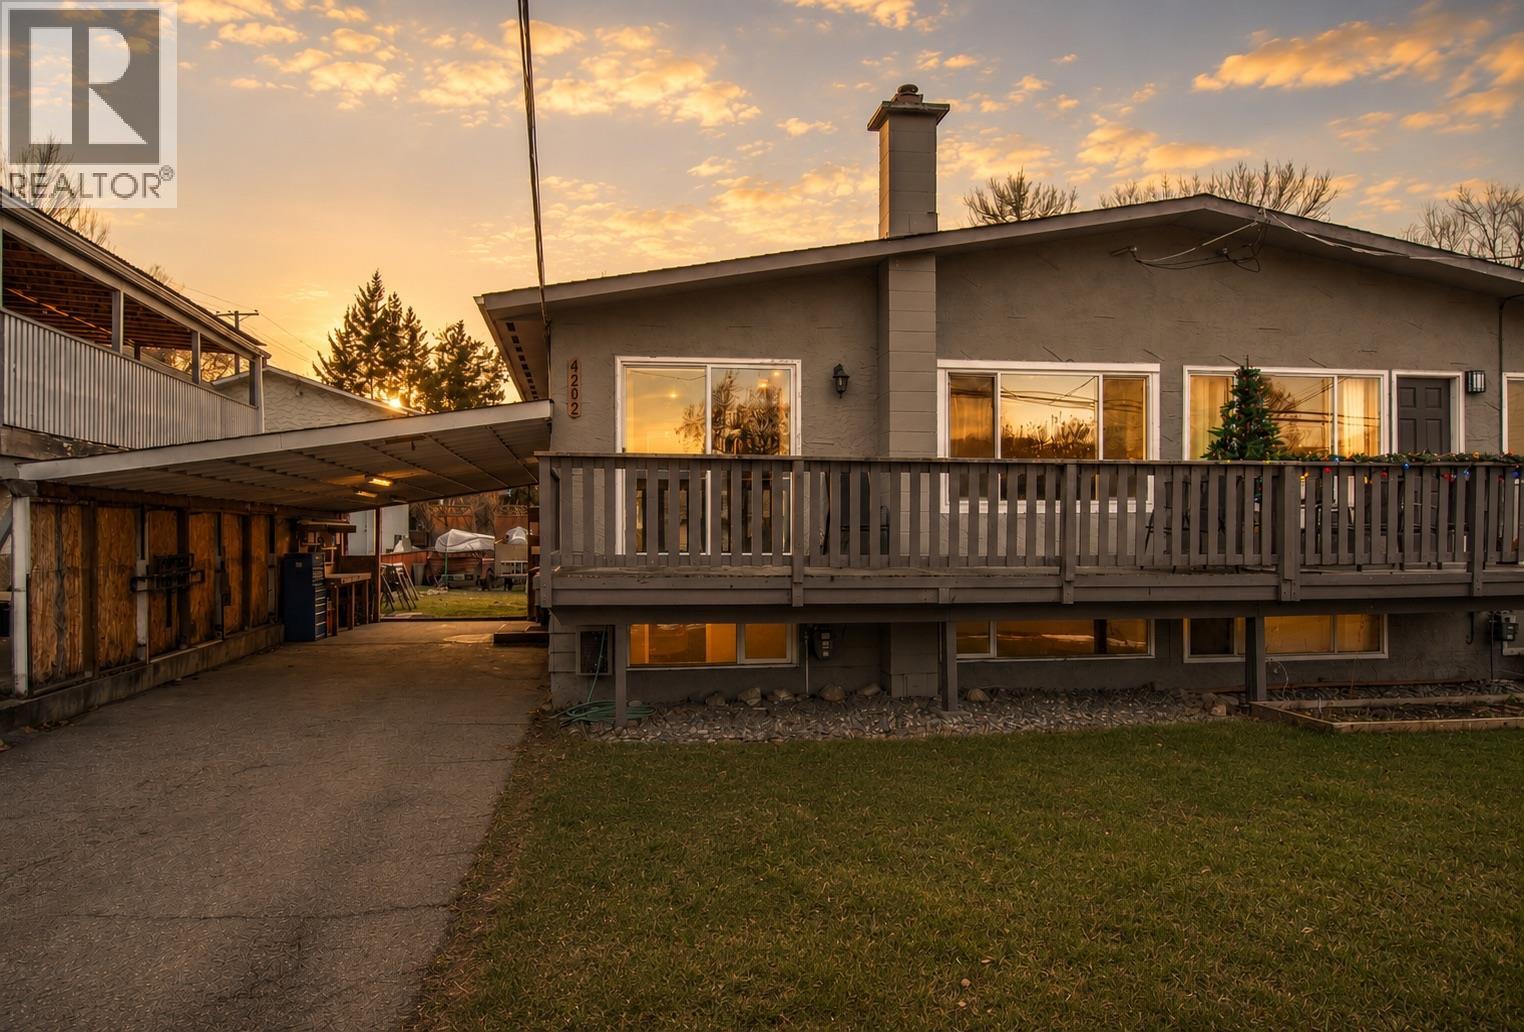
Great opportunity to own an affordable and well-cared-for half duplex. With recent updates throughout the home up and down, it is ready for you to move in and call it your own! both the kitchen has beautiful new cabinets, countertops and feature new tiling and flooring throughout the home. There are 2 spacious bedrooms upstairs, and a nice balcony for you to sit on and enjoy your morning coffee. There is ample storage. The Suite has a separate entrance downstairs with the remaining 2 bedrooms, along with a family room . Outside is a nicely sized backyard with a deck, which is perfect for entertaining and spending family time, and also a covered area for added storage. This is the perfect family home and is conveniently located on a quiet street- close to schools and various parks and amenities. Everything in the suite has been constructed in the last 2 years. Both up and down are rented and on a month to month (id:56537)
Call (250)-864-7337 for showing information. |
| Details |
| Amenities Nearby : - |
Access : - |
Appliances Inc : Refrigerator, Dishwasher, Range - Electric |
| Community Features : - |
Features : One Balcony |
Structures : - |
| Total Parking Spaces : 1 |
View : Mountain view |
Waterfront : - |
| Zoning Type : - |
| Building |
| Architecture Style : - |
Bathrooms (Partial) : 1 |
Cooling : - |
| Fire Protection : Smoke Detector Only |
Fireplace Fuel : - |
Fireplace Type : - |
| Floor Space : - |
Flooring : Laminate, Tile, Vinyl |
Foundation Type : - |
| Heating Fuel : - |
Heating Type : See remarks |
Roof Style : Unknown |
| Roofing Material : Asphalt shingle |
Sewer : Municipal sewage system |
Utility Water : Municipal water |
| Basement |
| Type : Partial |
Development : - |
Features : - |
| Land |
| Landscape Features : - |
| Rooms |
| Level : |
Type : |
Dimensions : |
| Basement |
Bedroom |
13'5'' x 9'7'' |
|
Bedroom |
7'2'' x 9'7'' |
|
Family room |
16' x 11'5'' |
|
Partial bathroom |
6'10'' |
|
Storage |
14'4'' x 9'7'' |
|
Storage |
9'8'' x 11'5'' |
| Main level |
4pc Bathroom |
10'8'' x 6' |
|
Bedroom |
13'5'' x 9'7'' |
|
Dining room |
11'2'' x 10'1'' |
|
Kitchen |
9'10'' x 10'8'' |
|
Living room |
10'11'' x 15'2'' |
|
Primary Bedroom |
13'5'' x 11'4'' |
|
Data from sources believed reliable but should not be relied upon without verification. All measurements are
approximate.MLS®, Multiple Listing Service®, and all related graphics are trademarks of The Canadian Real Estate Association.
REALTOR®, REALTORS®, and all related graphics are trademarks of REALTOR® Canada Inc. a corporation owned by The Canadian Real Estate
Association and the National Association of REALTORS® .Copyright © 2023 Don Rae REALTOR® Not intended to solicit properties currently
under contract.
|