
|

|
| 108 Red Rock Crescent Enderby V0E1V1 |
|
| Price : $1,130,000 |
Listing ID : 10396571
|
4 
|
5 
|
| Property Type : Single Family |
Building Type : House |
| Title : Freehold |
Finished Area : 4332 sqft |
| Built in : 2004 |
Total Parking Spaces : 6 |
|
|
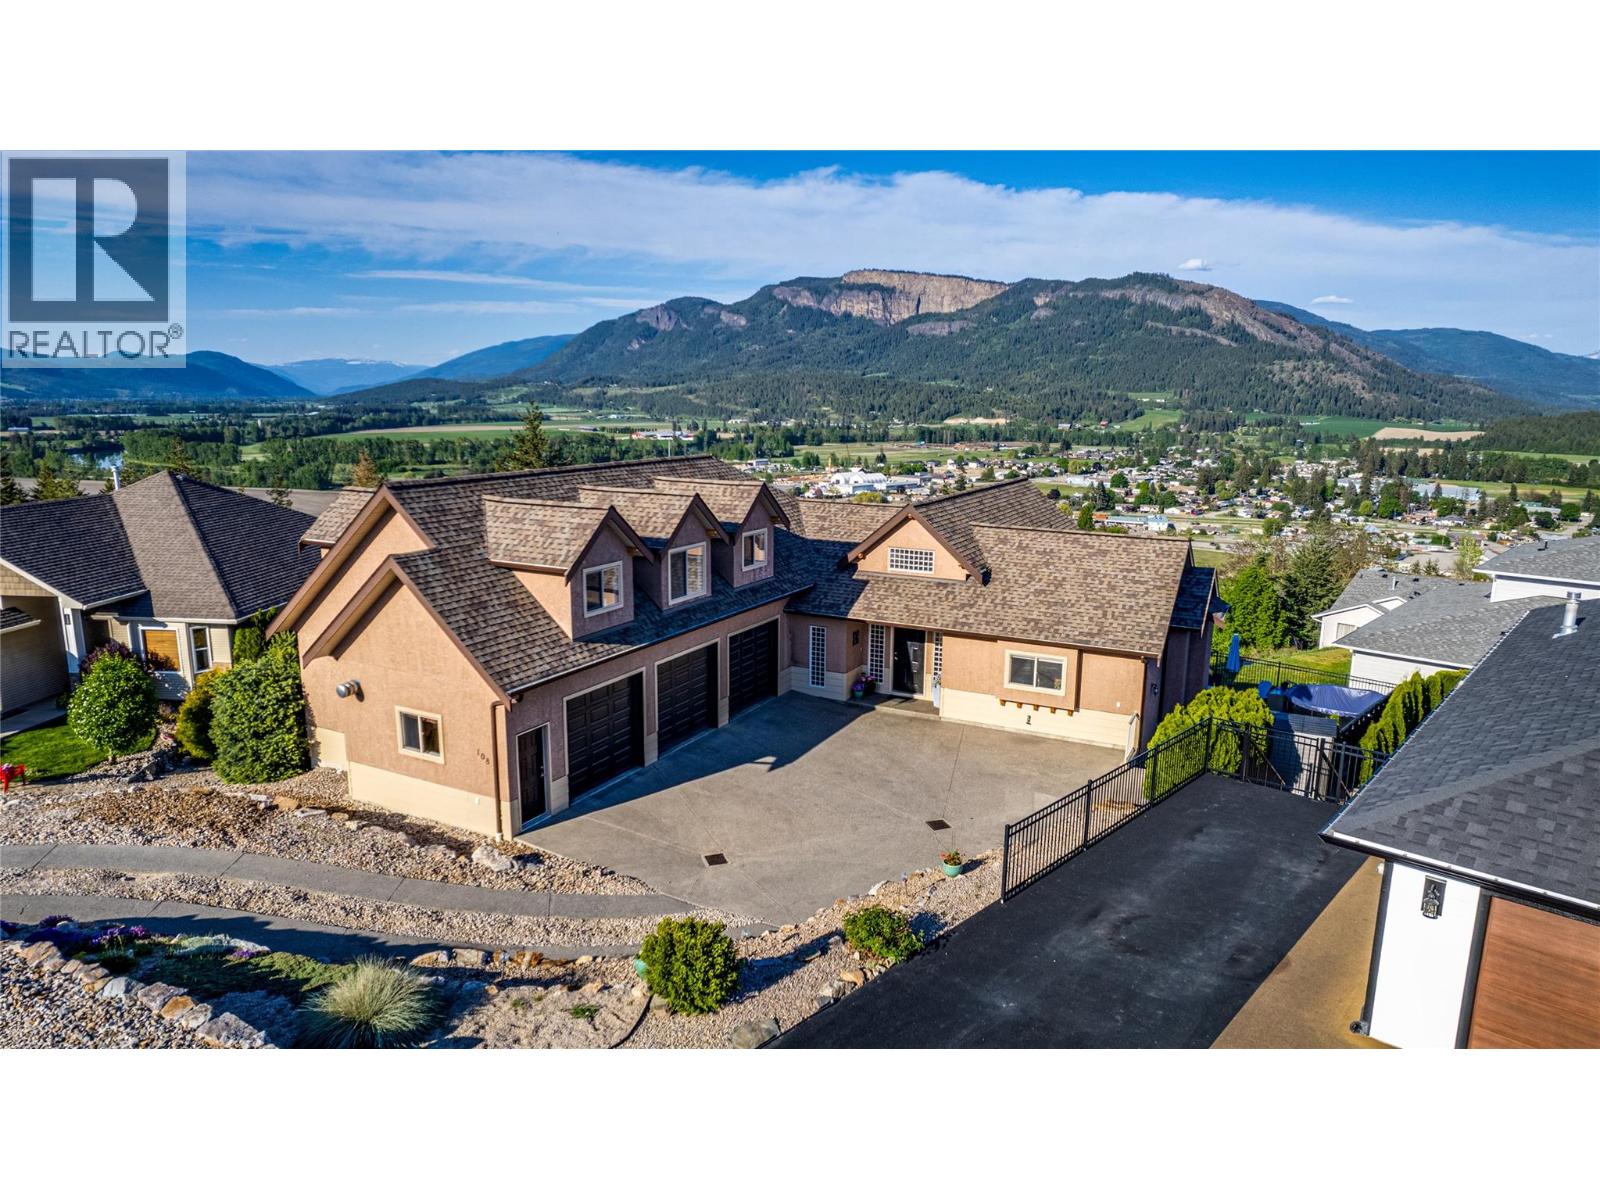
This exquisite executive home with a legal suite and potential for a summer kitchen is nestled in the charming town of Enderby, BC. The main level features a bright and open floor plan with partial new flooring, offering a seamless flow into the living area anchored by a stunning stone fireplace, the perfect focal point for gatherings. The adjacent kitchen boasts beautiful wood cabinetry and new stainless steel appliances. Off the kitchen, a covered patio provides an ideal space for outdoor dining while enjoying breathtaking views of the iconic Enderby Cliffs. The main level also includes the primary bedroom suite with a luxurious ensuite bathroom. Upstairs, two additional bedrooms and an open loft provide ample space for relaxation. Descending to the basement level, you’ll find a spacious rec room complete with a wet bar, an excellent entertaining space that could easily be converted into a summer kitchen. The basement also features a 1-bedroom self-contained suite, perfect for guests or generating rental income. Outside, the meticulously landscaped grounds impress with lush gardens, rock retaining walls bursting with vibrant flora, and a relaxing hot tub. Situated close to all amenities, this executive home offers the perfect blend of luxury living and natural beauty in the heart of Enderby. (id:56537)
Call (250)-864-7337 for showing information. |
| Details |
| Amenities Nearby : Golf Nearby, Park, Recreation, Schools, Shopping |
Access : Easy access, Highway access |
Appliances Inc : Refrigerator, Dishwasher, Dryer, Range - Electric, Microwave, Washer |
| Community Features : Family Oriented |
Features : Cul-de-sac, Private setting, Irregular lot size, Central island, One Balcony |
Structures : - |
| Total Parking Spaces : 6 |
View : City view, River view, Mountain view, Valley view, View (panoramic) |
Waterfront : - |
| Zoning Type : - |
| Building |
| Architecture Style : Ranch |
Bathrooms (Partial) : 1 |
Cooling : Central air conditioning |
| Fire Protection : Smoke Detector Only |
Fireplace Fuel : Gas |
Fireplace Type : Unknown |
| Floor Space : - |
Flooring : Carpeted, Ceramic Tile, Laminate, Wood |
Foundation Type : - |
| Heating Fuel : - |
Heating Type : Forced air, See remarks |
Roof Style : Unknown |
| Roofing Material : Asphalt shingle |
Sewer : Municipal sewage system |
Utility Water : Municipal water |
| Basement |
| Type : Full |
Development : - |
Features : - |
| Land |
| Landscape Features : Landscaped |
| Rooms |
| Level : |
Type : |
Dimensions : |
| Basement |
4pc Bathroom |
15'1'' x 7'2'' |
|
Bedroom |
12'0'' x 11'0'' |
|
Kitchen |
12'1'' x 10'11'' |
|
Living room |
22'1'' x 16'11'' |
|
Media |
25'4'' x 21'9'' |
|
Office |
17'5'' x 10'4'' |
|
Other |
10'0'' x 5'9'' |
|
Other |
19'6'' x 11'5'' |
|
Other |
41'4'' x 14'8'' |
|
Storage |
10'4'' x 7'5'' |
|
Storage |
7'5'' x 10'4'' |
|
Utility room |
10'0'' x 9'1'' |
| Main level |
2pc Bathroom |
7'6'' x 3'1'' |
|
4pc Ensuite bath |
9'0'' x 13'0'' |
|
Dining room |
14'9'' x 14'4'' |
|
Foyer |
10'3'' x 7'8'' |
|
Kitchen |
15'7'' x 8'0'' |
|
Laundry room |
10'0'' x 8'9'' |
|
Living room |
21'1'' x 16'11'' |
|
Other |
10'0'' x 6'0'' |
|
Other |
21'1'' x 10'9'' |
|
Other |
39'10'' x 25'4'' |
|
Other |
9'0'' x 7'1'' |
|
Primary Bedroom |
15'10'' x 17'7'' |
| Second level |
3pc Bathroom |
7'10'' x 5'10'' |
|
3pc Ensuite bath |
7'10'' x 6'0'' |
|
Bedroom |
12'10'' x 13'4'' |
|
Bedroom |
16'8'' x 11'6'' |
|
Other |
8'10'' x 3'4'' |
|
Recreation room |
25'0'' x 15'5'' |
|
Data from sources believed reliable but should not be relied upon without verification. All measurements are
approximate.MLS®, Multiple Listing Service®, and all related graphics are trademarks of The Canadian Real Estate Association.
REALTOR®, REALTORS®, and all related graphics are trademarks of REALTOR® Canada Inc. a corporation owned by The Canadian Real Estate
Association and the National Association of REALTORS® .Copyright © 2023 Don Rae REALTOR® Not intended to solicit properties currently
under contract.
|