
|

|
| 501 Kappel Street Unit# 30 Lot# 30 Sicamous V0E2V1 |
|
| Price : $98,500 |
Listing ID : 10394966
|
1 
|
1 
|
| Property Type : Single Family |
Building Type : Manufactured Home |
| Title : - |
Finished Area : 720 sqft |
| Built in : 1973 |
Total Parking Spaces : 2 |
|
|
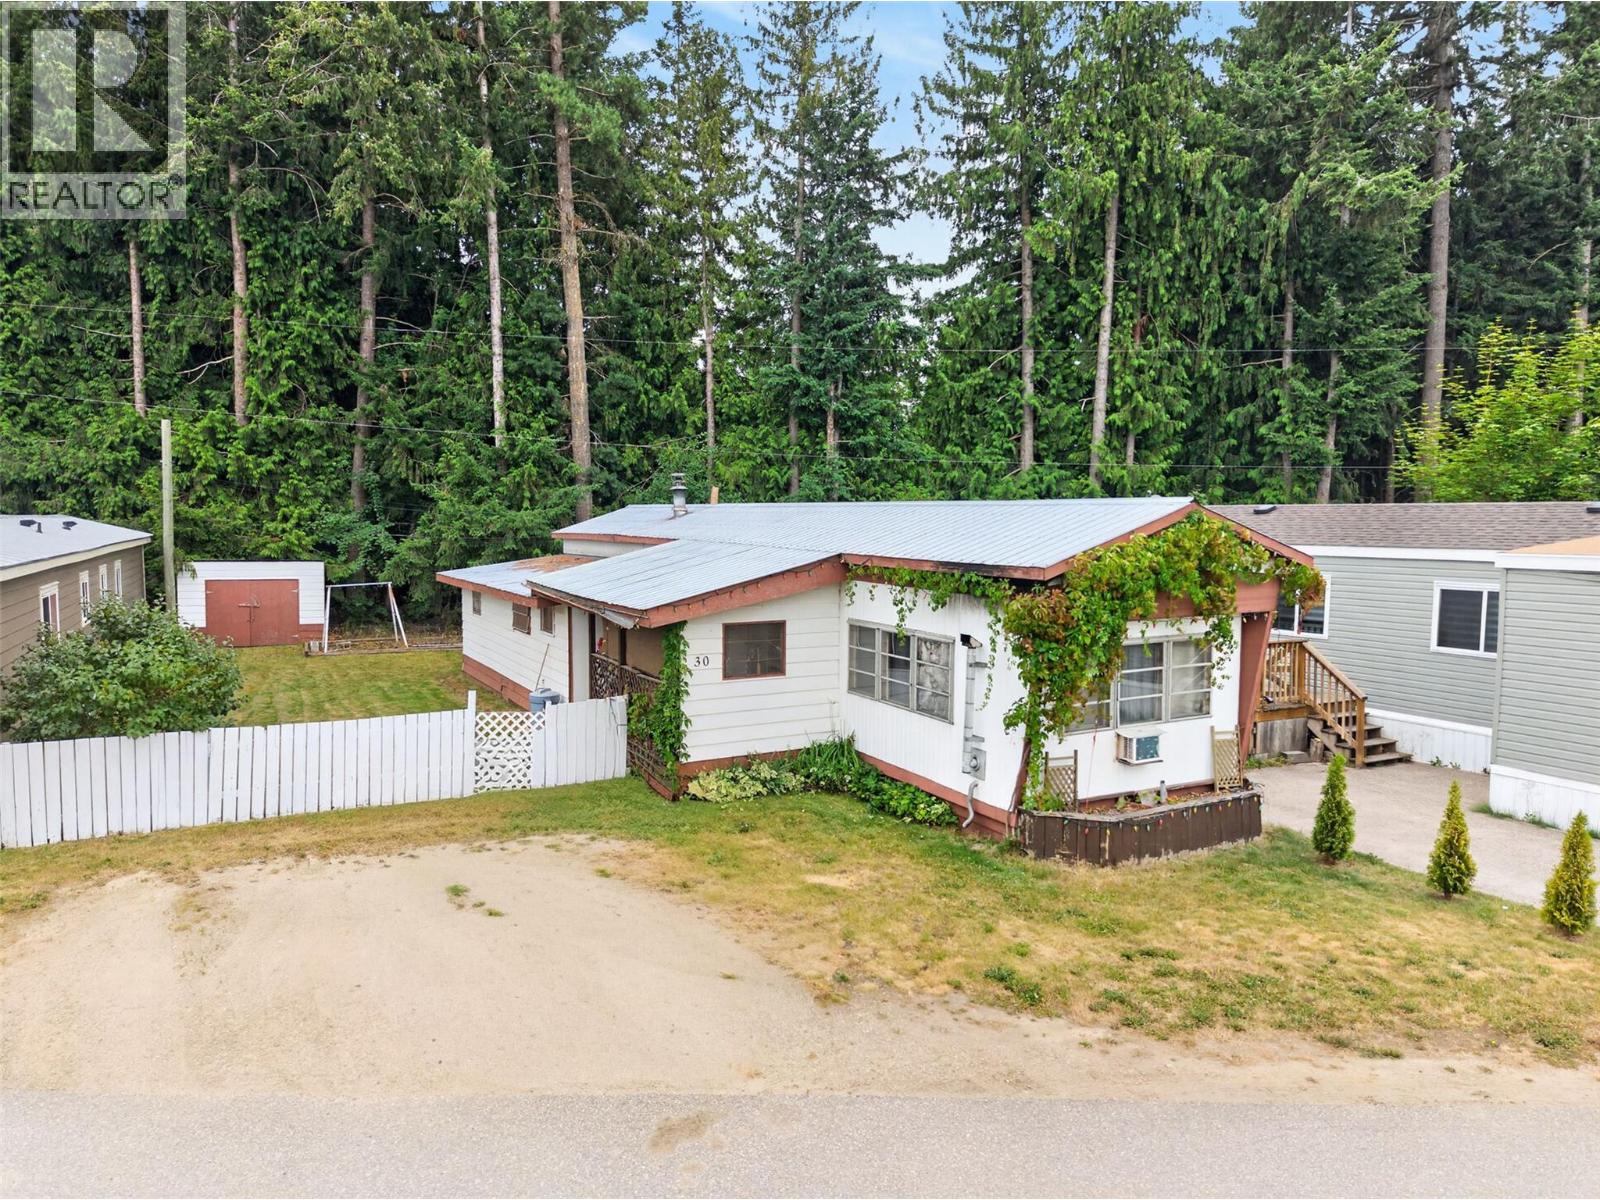
Affordable Shuswap living starts here! Whether you’re looking for your first home, a weekend retreat, or an affordable place to enjoy everything Sicamous has to offer, this manufactured home is full of potential. Set on one of the larger lots in the park and backing onto mature trees for added privacy, you’ll appreciate the spacious yard, covered deck, and plenty of storage for all your outdoor gear. Inside, the functional 1-bedroom plus den layout offers a comfortable space to settle in, with a cozy pellet stove (recently WETT inspected) adding warmth and charm. The home also features a durable metal roof and is ready for its next owner to add their own personal touches and make it their own. Located just minutes from beautiful beaches, boat launches, the Rail Trail, hiking, snowmobiling, and downtown Sicamous, you’ll be perfectly situated to enjoy the best of the Shuswap lifestyle year-round. Affordable opportunities like this don’t come along often come see the potential for yourself! (id:56537)
Call (250)-864-7337 for showing information. |
| Details |
| Amenities Nearby : - |
Access : - |
Appliances Inc : Refrigerator, Dryer, Range - Electric, Microwave, Washer |
| Community Features : Pets Allowed |
Features : - |
Structures : - |
| Total Parking Spaces : 2 |
View : - |
Waterfront : - |
| Zoning Type : - |
| Building |
| Architecture Style : - |
Bathrooms (Partial) : 0 |
Cooling : Wall unit, Window air conditioner |
| Fire Protection : - |
Fireplace Fuel : Pellet |
Fireplace Type : Stove |
| Floor Space : - |
Flooring : - |
Foundation Type : - |
| Heating Fuel : - |
Heating Type : Other |
Roof Style : Unknown |
| Roofing Material : Metal |
Sewer : Municipal sewage system |
Utility Water : Municipal water |
| Basement |
| Type : - |
Development : - |
Features : - |
| Land |
| Landscape Features : - |
| Rooms |
| Level : |
Type : |
Dimensions : |
| Main level |
4pc Bathroom |
8'5'' x 7' |
|
Den |
7'7'' x 10'11'' |
|
Dining room |
11'3'' x 8'9'' |
|
Kitchen |
11'3'' x 8'9'' |
|
Living room |
11'3'' x 21'4'' |
|
Other |
7'7'' x 10'6'' |
|
Primary Bedroom |
11'4'' x 9'11'' |
|
Data from sources believed reliable but should not be relied upon without verification. All measurements are
approximate.MLS®, Multiple Listing Service®, and all related graphics are trademarks of The Canadian Real Estate Association.
REALTOR®, REALTORS®, and all related graphics are trademarks of REALTOR® Canada Inc. a corporation owned by The Canadian Real Estate
Association and the National Association of REALTORS® .Copyright © 2023 Don Rae REALTOR® Not intended to solicit properties currently
under contract.
|