
|

|
| 3800 Capozzi Road Unit# PH2 Kelowna V1W0J6 |
|
| Price : $4,670,000 |
Listing ID : 10394124
|
3 
|
4 
|
| Property Type : Single Family |
Building Type : Apartment |
| Maintenance Fee : 1305.70 |
Fee Paid : Monthly |
| Title : Strata |
Finished Area : 2240 sqft |
| Built in : 2026 |
Total Parking Spaces : 3 |
|
|
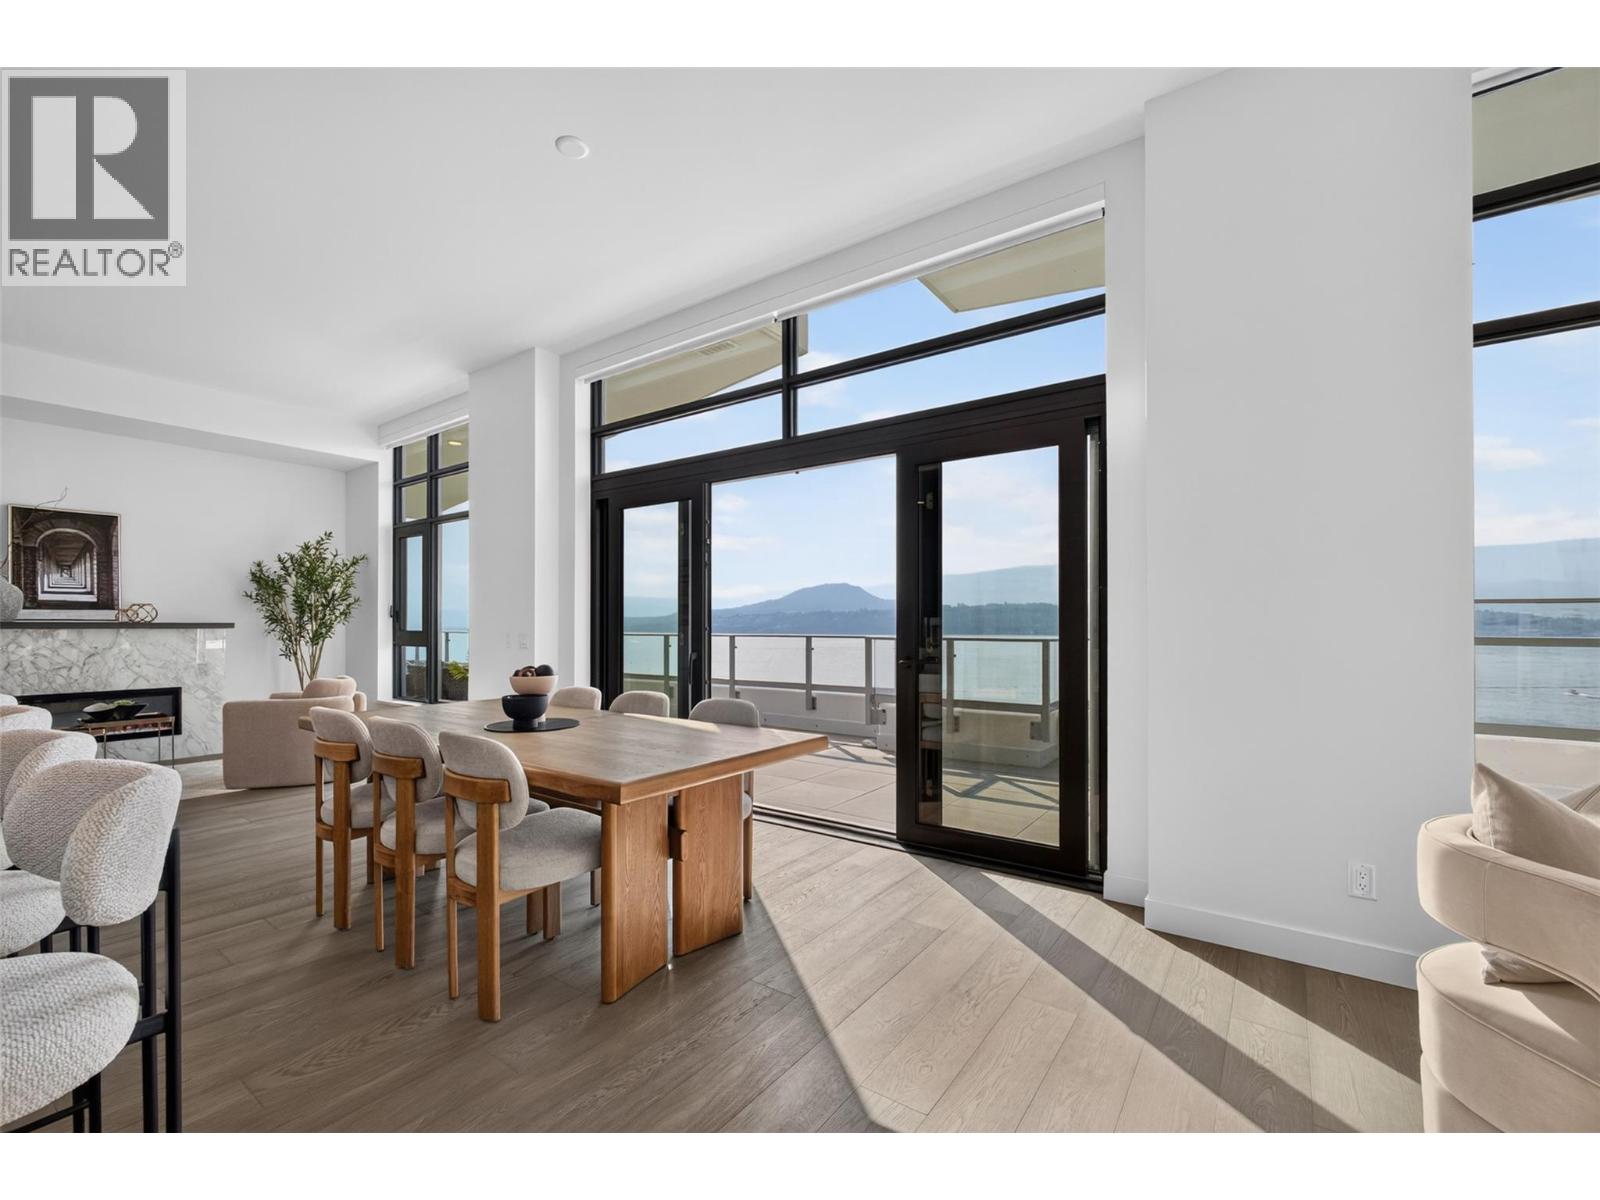
Opportunities like this are exceptionally rare. With every residence at Aqua exceeding 1,700 sq. ft. already sold, this premier penthouse represents one of the final opportunities to own a home of this scale in Kelowna's most coveted waterfront community. Created for those who refuse to compromise on space, privacy, or panoramic lake views, it delivers the sophistication of a custom home with the convenience of lock-and-leave living. Expansive, light-filled interiors flow onto an extraordinary 800 sq. ft. wraparound terrace, where unobstructed lake views and a private hot tub create an unforgettable setting for entertaining or quiet evenings by the water. Every bedroom is positioned to capture the beauty of Okanagan Lake, while the thoughtfully curated layout offers separation for family & guests, a secluded office, spa-inspired ensuites, a wine cellar, premium appliances, motorized blinds, and a private three-car garage. Reserved exclusively for Tower 2 & 3 residents, an unrivalled collection of resort-calibre amenities includes an outdoor pool, hot tub, cold plunge, sauna, two-level fitness centre, yoga studio, meditation room, golf simulator, elegant resident lounges, concierge service, and direct access to the Aqua Boat Club and public boat launch. Whether arriving for summer, escaping for the weekend, or enjoying the waterfront year-round, this residence blends refined design, uncompromising comfort, and one of the Okanagan's most extraordinary lakefront lifestyles. (id:56537)
Call (250)-864-7337 for showing information. |
| Details |
| Amenities Nearby : Golf Nearby, Park, Recreation, Schools |
Access : Easy access |
Appliances Inc : Refrigerator, Dishwasher, Dryer, Range - Gas, Microwave, Washer, Oven - Built-In |
| Community Features : Recreational Facilities, Pet Restrictions, Pets Allowed With Restrictions |
Features : Private setting, Central island, Balcony |
Structures : Clubhouse |
| Total Parking Spaces : 3 |
View : Unknown, Lake view, Mountain view, Valley view, View of water, View (panoramic) |
Waterfront : - |
| Zoning Type : - |
| Building |
| Architecture Style : Contemporary |
Bathrooms (Partial) : 1 |
Cooling : Heat Pump |
| Fire Protection : Sprinkler System-Fire, Smoke Detector Only |
Fireplace Fuel : Unknown |
Fireplace Type : Decorative |
| Floor Space : - |
Flooring : - |
Foundation Type : See Remarks |
| Heating Fuel : - |
Heating Type : Forced air, Heat Pump |
Roof Style : Unknown |
| Roofing Material : Unknown |
Sewer : Municipal sewage system |
Utility Water : Municipal water |
| Basement |
| Type : - |
Development : - |
Features : - |
| Land |
| Landscape Features : Landscaped |
| Rooms |
| Level : |
Type : |
Dimensions : |
| Main level |
2pc Bathroom |
5'4'' x 5'7'' |
|
3pc Ensuite bath |
4'11'' x 8'1'' |
|
3pc Ensuite bath |
5'1'' x 9'2'' |
|
5pc Ensuite bath |
8'9'' x 11'2'' |
|
Bedroom |
11'8'' x 16'0'' |
|
Bedroom |
15'5'' x 11'5'' |
|
Den |
9'3'' x 11'2'' |
|
Dining room |
12'6'' x 8'9'' |
|
Family room |
13'2'' x 20'3'' |
|
Foyer |
17'6'' x 9'9'' |
|
Kitchen |
12'6'' x 10'6'' |
|
Living room |
20'1'' x 29'6'' |
|
Other |
6'1'' x 9'2'' |
|
Other |
6'10'' x 9'3'' |
|
Primary Bedroom |
20'5'' x 20'0'' |
|
Storage |
6'0'' x 5'7'' |
|
Wine Cellar |
6'6'' x 5'7'' |
|
Data from sources believed reliable but should not be relied upon without verification. All measurements are
approximate.MLS®, Multiple Listing Service®, and all related graphics are trademarks of The Canadian Real Estate Association.
REALTOR®, REALTORS®, and all related graphics are trademarks of REALTOR® Canada Inc. a corporation owned by The Canadian Real Estate
Association and the National Association of REALTORS® .Copyright © 2023 Don Rae REALTOR® Not intended to solicit properties currently
under contract.
|