
|

|
| 623 Clement Avenue Kelowna V1Y7C7 |
|
| Price : $849,900 |
Listing ID : 10396617
|
1 
|
1 
|
| Property Type : Single Family |
Building Type : House |
| Title : Freehold |
Finished Area : 807 sqft |
| Built in : 1948 |
Total Parking Spaces : - |
|
|
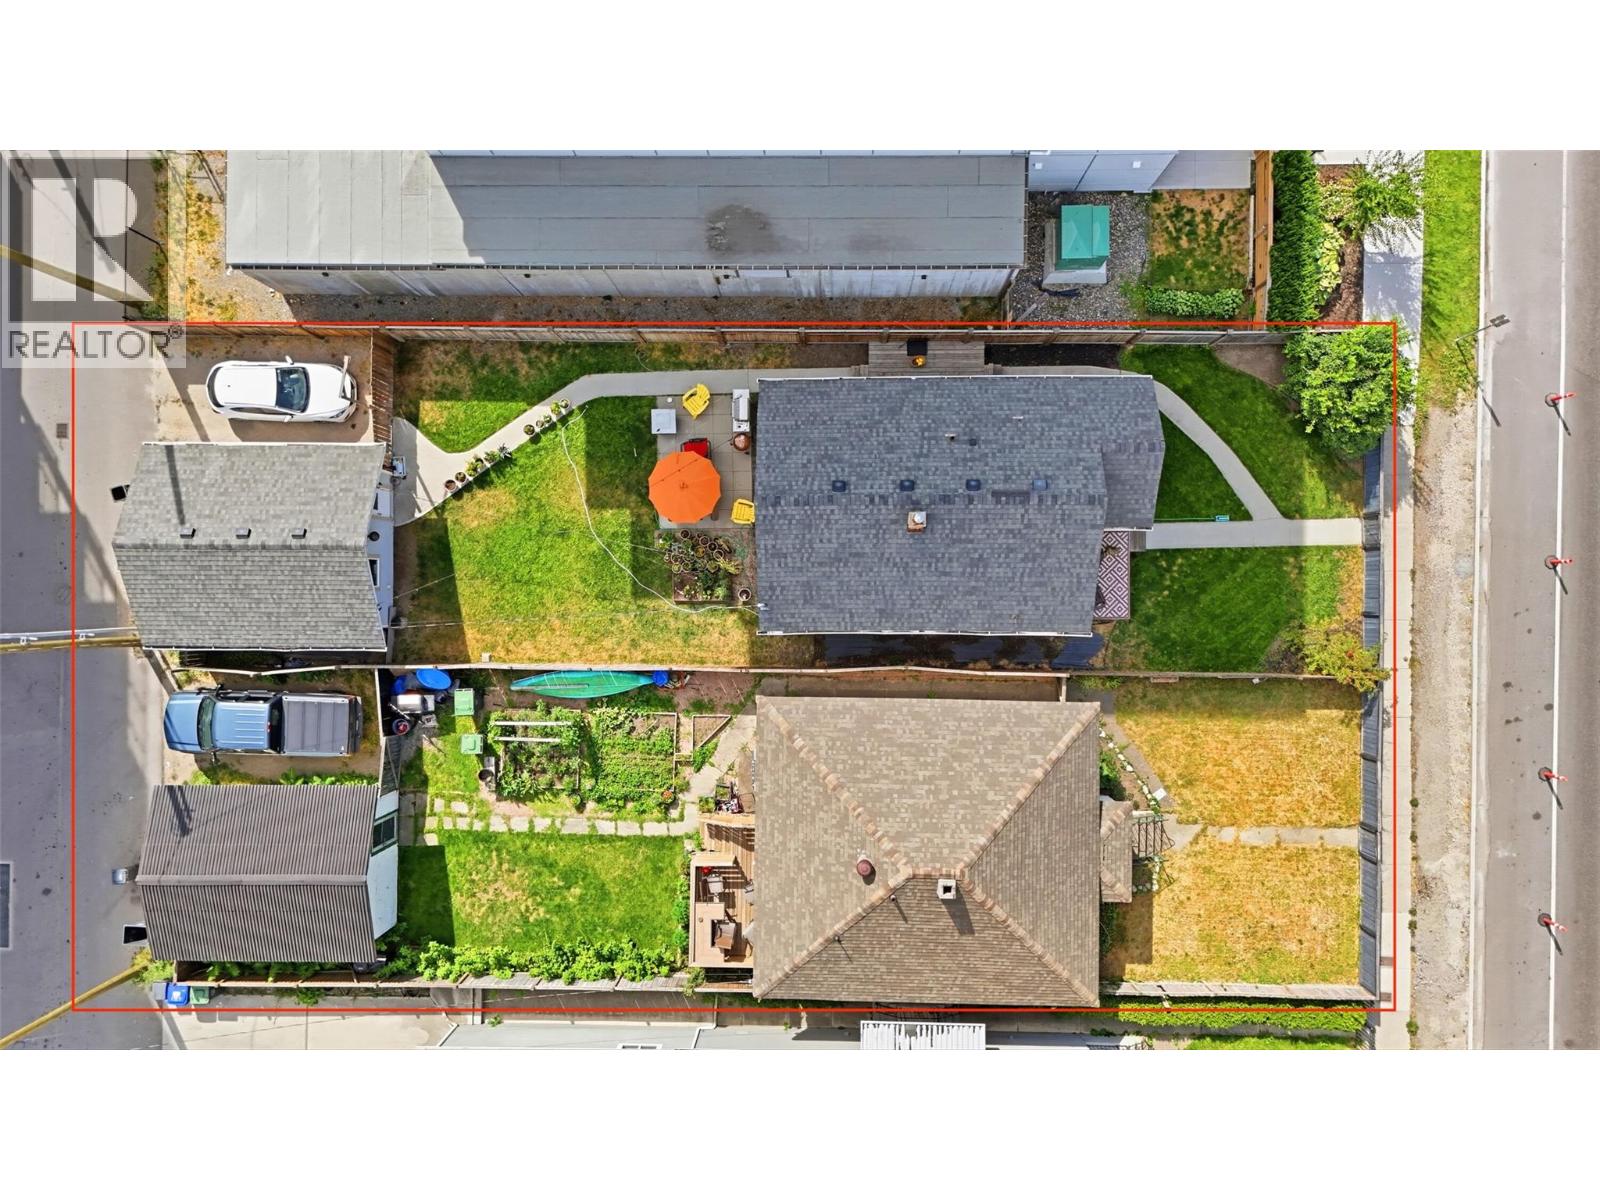
Rare two-lot development opportunity at 615 & 623 Clement Avenue in the heart of downtown Kelowna. Zoned UC1 – Downtown Urban Centre, these properties are being offered together and offer potential for a multi-family residential or mixed-use development, including apartment or townhome concepts! Surrounded by significant new development and located minutes from downtown amenities, the Brewery District, transit and Okanagan Lake, this is an exciting opportunity in one of Kelowna’s most rapidly evolving areas. Conceptual renderings are for illustration purposes only and do not represent an approved development. Buyers must independently verify zoning, permitted uses, density, height, setbacks, parking, servicing, development feasibility and all approval requirements directly with the City of Kelowna. (id:56537)
Call (250)-864-7337 for showing information. |
| Details |
| Amenities Nearby : - |
Access : - |
Appliances Inc : - |
| Community Features : - |
Features : - |
Structures : - |
| Total Parking Spaces : - |
View : - |
Waterfront : - |
| Zoning Type : - |
| Building |
| Architecture Style : Ranch |
Bathrooms (Partial) : 0 |
Cooling : Wall unit |
| Fire Protection : - |
Fireplace Fuel : - |
Fireplace Type : - |
| Floor Space : - |
Flooring : - |
Foundation Type : - |
| Heating Fuel : Electric |
Heating Type : - |
Roof Style : - |
| Roofing Material : - |
Sewer : Municipal sewage system |
Utility Water : Municipal water |
| Basement |
| Type : - |
Development : - |
Features : - |
| Land |
| Landscape Features : - |
| Rooms |
| Level : |
Type : |
Dimensions : |
| Main level |
Den |
5' x 7' |
|
Full bathroom |
5' x 7' |
|
Kitchen |
14' x 11' |
|
Laundry room |
12' x 5' |
|
Living room |
14' x 12' |
|
Primary Bedroom |
10' x 8' |
|
Data from sources believed reliable but should not be relied upon without verification. All measurements are
approximate.MLS®, Multiple Listing Service®, and all related graphics are trademarks of The Canadian Real Estate Association.
REALTOR®, REALTORS®, and all related graphics are trademarks of REALTOR® Canada Inc. a corporation owned by The Canadian Real Estate
Association and the National Association of REALTORS® .Copyright © 2023 Don Rae REALTOR® Not intended to solicit properties currently
under contract.
|