Don Rae Realtor


  • &address&
  • &address&
  • &address&
  • &address&
  • &address&
  • &address&
  • 1791 10 Street SW Unit# 27 Salmon Arm V1E0E9

    Price : $750,000 Listing ID : 10396591
    Bedrooms Bathrooms
    Property Type : Single Family Building Type : House
    Title : Bare Land Condo/Strata Finished Area : 2322 sqft
    Built in : 2019 Total Parking Spaces : 2
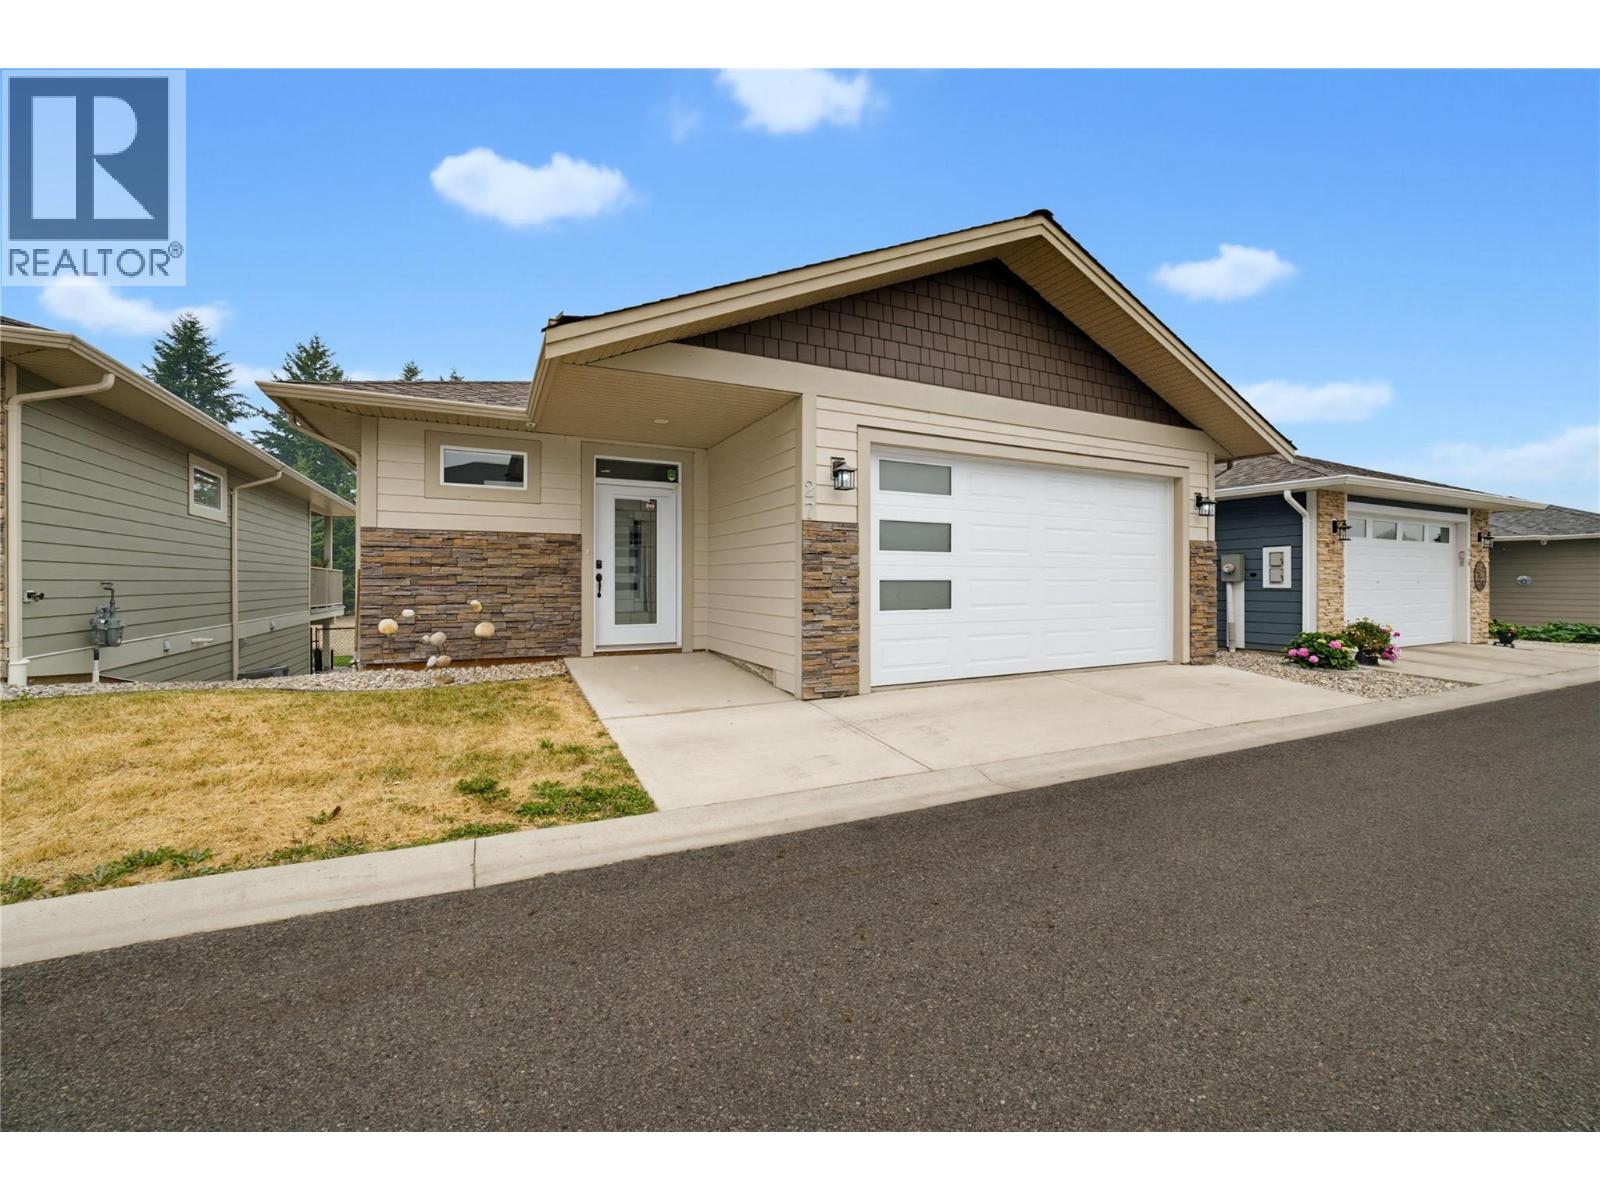
    Beautifully maintained 4-bedroom, 2.5-bath rancher with a walkout basement in the desirable Country View Estates. Built in 2019, this like-new home offers over 2,300 sq. ft. of thoughtfully designed living space. From the moment you step inside, you'll appreciate the home's like-new condition, bright open-concept layout, and quality finishes throughout. The spacious kitchen is the heart of the home, featuring a large island, walk-in pantry, solid surface countertops, and plenty of workspace, making it perfect for both everyday living and entertaining. The adjoining dining and living areas create a seamless flow, highlighted by a cozy fireplace and sliding doors that open onto the covered deck overlooking peaceful farmland. The main floor also features a convenient laundry room, a second bedroom that would make an ideal office or den, a 2-piece powder room, and a lovely primary suite complete with a walk-in closet and a 5-piece ensuite. Downstairs, the spacious walkout basement offers exceptional flexibility. The large family room could easily function as part of an in-law suite, while two additional bedrooms, a 3-piece bathroom, and a generous storage room provide plenty of space. The storage room could also be converted into a home office, den, hobby room, or workout area to suit your needs. Located in a sought-after neighbourhood, this move-in-ready home combines modern comfort, thoughtful design, and beautiful views in a setting you'll love to call home. (id:56537)

    Call (250)-864-7337 for showing information.
    Details
    Amenities Nearby : - Access : - Appliances Inc : -
    Community Features : - Features : - Structures : -
    Total Parking Spaces : 2 View : - Waterfront : -
    Zoning Type : -
    Building
    Architecture Style : Ranch Bathrooms (Partial) : 1 Cooling : Central air conditioning
    Fire Protection : - Fireplace Fuel : Gas Fireplace Type : Unknown
    Floor Space : - Flooring : Carpeted, Hardwood, Mixed Flooring, Tile Foundation Type : Insulated Concrete Forms
    Heating Fuel : - Heating Type : Forced air, See remarks Roof Style : Unknown
    Roofing Material : Asphalt shingle Sewer : Municipal sewage system Utility Water : Municipal water
    Basement
    Type : - Development : - Features : -
    Land
    Landscape Features : -
    Rooms
    Level : Type : Dimensions :
    Basement Bedroom 10'8'' x 10'4''
    Bedroom 11' x 10'3''
    Family room 10'4'' x 10'
    Family room 19'4'' x 13'8''
    Full bathroom 8' x 8'4''
    Storage 11' x 10'9''
    Main level 2pc Bathroom 5'2'' x 4'10''
    5pc Ensuite bath 16' x 8'
    Bedroom 9'3'' x 7'10''
    Dining room 10'3'' x 9'3''
    Foyer 12'5'' x 5'10''
    Kitchen 12'10'' x 11'9''
    Laundry room 5'11'' x 5'2''
    Living room 12'10'' x 11'8''
    Primary Bedroom 12'8'' x 16'
    Data from sources believed reliable but should not be relied upon without verification. All measurements are approximate.MLS®, Multiple Listing Service®, and all related graphics are trademarks of The Canadian Real Estate Association. REALTOR®, REALTORS®, and all related graphics are trademarks of REALTOR® Canada Inc. a corporation owned by The Canadian Real Estate Association and the National Association of REALTORS® .Copyright © 2023 Don Rae REALTOR® Not intended to solicit properties currently under contract.