Don Rae Realtor


  • &address&
  • &address&
  • &address&
  • &address&
  • &address&
  • &address&
  • 5075 Snowbird Way Unit# 8E Big White V1P1P3

    Price : $845,000 Listing ID : 10389958
    Bedrooms Bathrooms
    Property Type : Single Family Building Type : Row / Townhouse
    Maintenance Fee : 828.93 Fee Paid : Monthly
    Title : Strata Finished Area : 1485 sqft
    Built in : 2023 Total Parking Spaces : 1
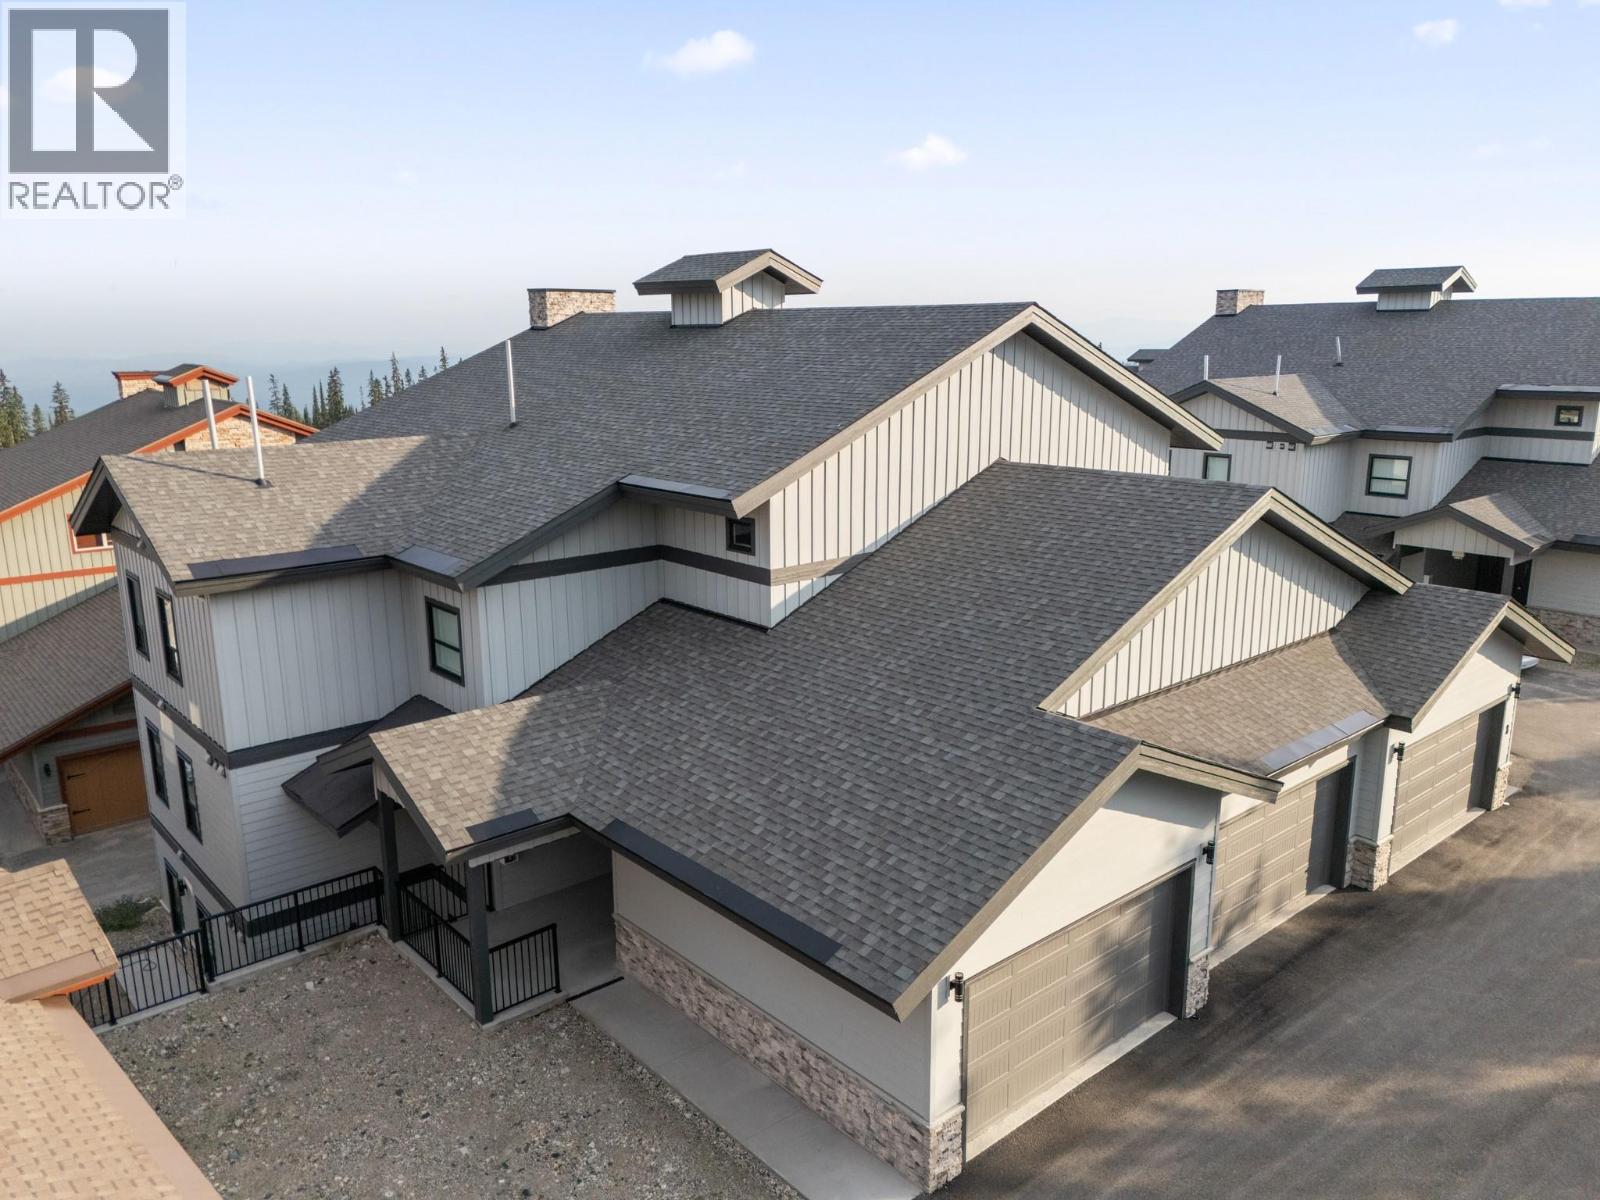
    Welcome to Spyglass, where true ski-in/ski-out living meets the best of Big White's vibrant Happy Valley. This quiet and bright top-floor 3-bedroom, 2-bathroom condo, built in 2023, offers convenient access to the gondola, tube park, skating rink, cross-country ski trails, and community school. Inside, the open-concept layout features vaulted ceilings and plenty of natural light, creating a comfortable space for gathering with family and friends or relaxing after a day on the slopes. Cozy up by the electric fireplace, unwind in the primary suite's steam shower, or soak in the private salt water Arctic Spa hot tub while taking in the Saturday night fireworks. This unit offers excellent storage throughout, with built-in entry cabinetry and a ski boot rack to keep winter gear organized, two storage lockers, including one conveniently located at ground level and a private owner lock-off in the primary suite. Whether you're looking for a family getaway, a full-time mountain home, or a strong investment opportunity, this GST-paid Spyglass property offers a great combination of comfort, convenience, and year-round mountain living. (id:56537)

    Call (250)-864-7337 for showing information.
    Details
    Amenities Nearby : - Access : - Appliances Inc : Refrigerator, Dishwasher, Range - Electric, Microwave, Hood Fan
    Community Features : - Features : Balcony Structures : -
    Total Parking Spaces : 1 View : - Waterfront : -
    Zoning Type : -
    Building
    Architecture Style : - Bathrooms (Partial) : 0 Cooling : -
    Fire Protection : - Fireplace Fuel : Electric Fireplace Type : Unknown
    Floor Space : - Flooring : - Foundation Type : -
    Heating Fuel : Electric Heating Type : - Roof Style : -
    Roofing Material : - Sewer : Municipal sewage system Utility Water : Municipal water
    Basement
    Type : - Development : - Features : -
    Land
    Landscape Features : -
    Rooms
    Level : Type : Dimensions :
    Main level 4pc Bathroom 5'1'' x 11'4''
    Bedroom 13'11'' x 10'6''
    Bedroom 13'4'' x 9'5''
    Dining room 10'6'' x 18'0''
    Foyer 18'6'' x 6'11''
    Full ensuite bathroom Measurements not available
    Kitchen 12'8'' x 11'11''
    Living room 11'2'' x 18'0''
    Primary Bedroom 13'7'' x 13'0''
    Data from sources believed reliable but should not be relied upon without verification. All measurements are approximate.MLS®, Multiple Listing Service®, and all related graphics are trademarks of The Canadian Real Estate Association. REALTOR®, REALTORS®, and all related graphics are trademarks of REALTOR® Canada Inc. a corporation owned by The Canadian Real Estate Association and the National Association of REALTORS® .Copyright © 2023 Don Rae REALTOR® Not intended to solicit properties currently under contract.