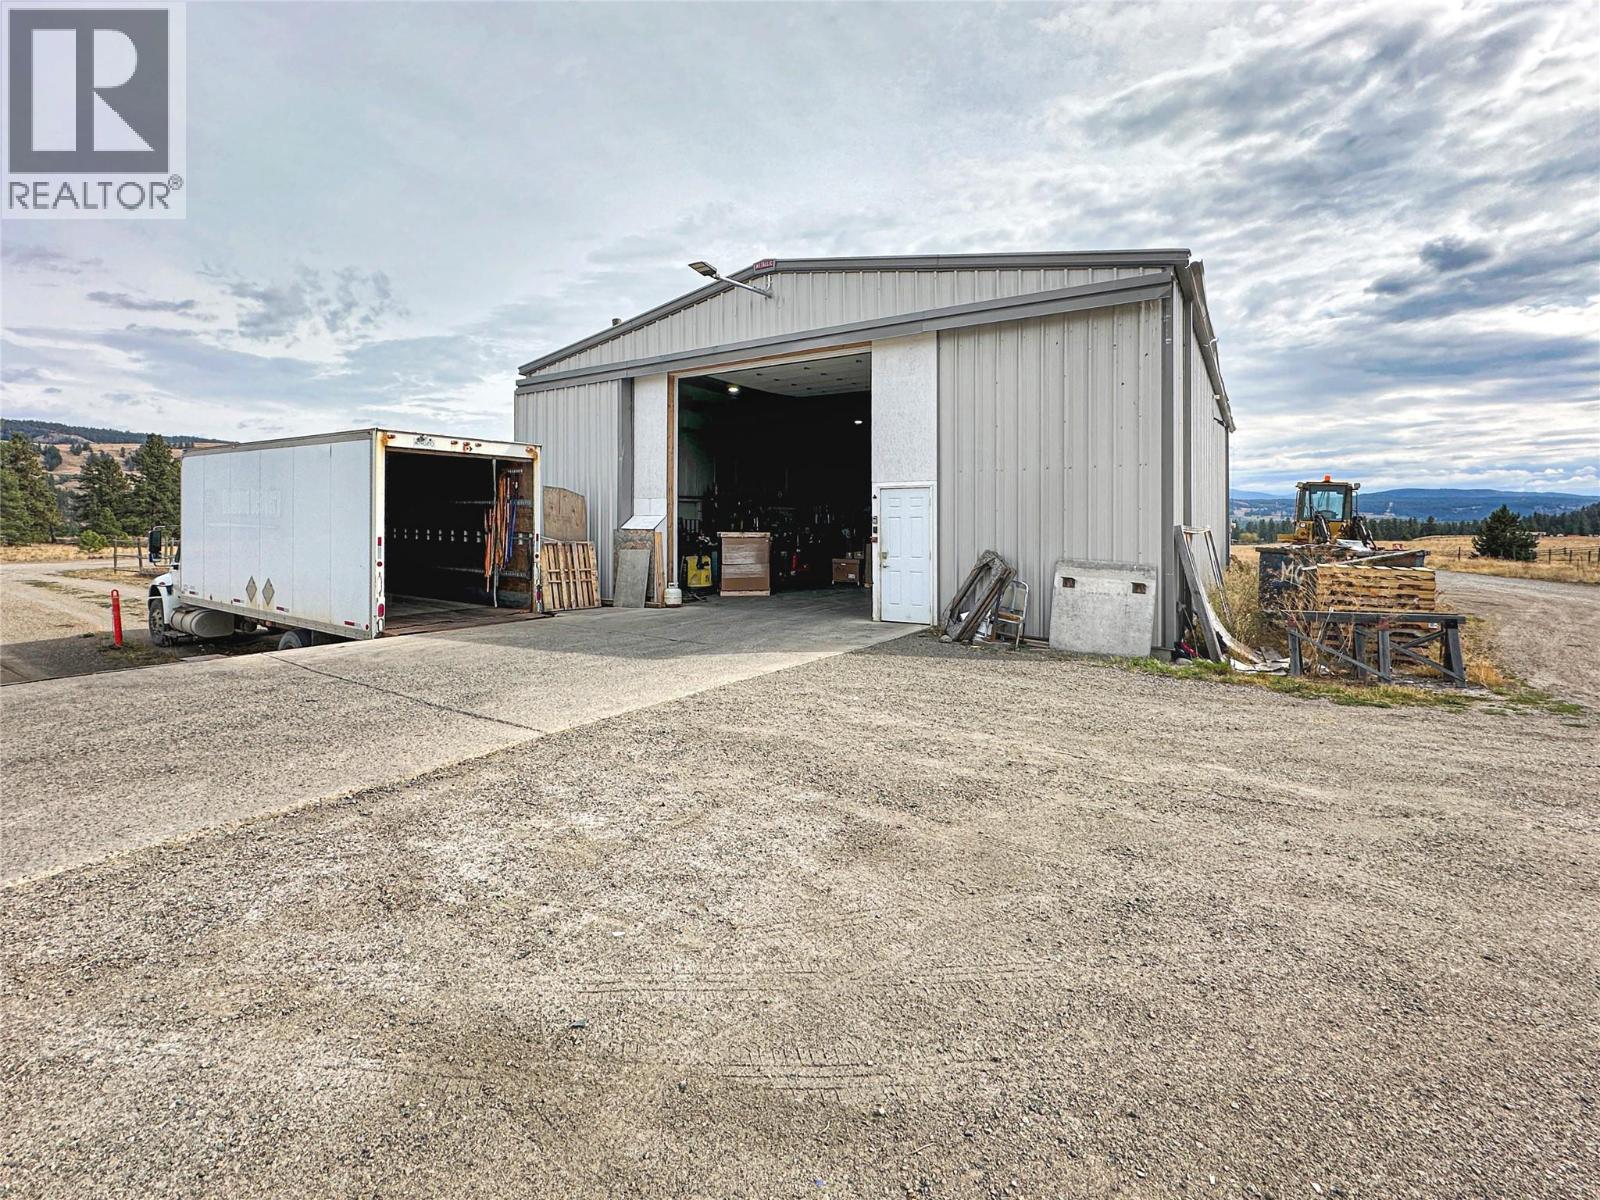
The standout feature of this 15-acre country property is the exceptional 40' x 60' shop, offering the kind of space, functionality, and versatility that is increasingly hard to find. Built with a warehouse-style layout, the shop includes dedicated office space, a bathroom, mezzanine, and loading dock, making it well suited for equipment, vehicles, storage, workshop use, farm operations, or a wide range of business and personal projects. The property also offers plenty of usable acreage for horses, gardens, equipment, recreation, or simply enjoying the privacy and space of country living. The spacious mobile home includes a full basement and generous addition, providing plenty of room for family, guests, hobbies, and storage. With a proven history as a significant income-generating property, this is an opportunity to combine rural living with substantial functional and earning potential. Just minutes from Princeton, the property offers an uncommon combination of a large, purpose-built shop, usable acreage, and flexible living space. (id:56537)
Call (250)-864-7337 for showing information. |
| Details |
| Amenities Nearby : - |
Access : - |
Appliances Inc : Refrigerator, Dishwasher, Range - Electric, Washer & Dryer |
| Community Features : Pets Allowed, Rentals Allowed |
Features : Balcony |
Structures : - |
| Total Parking Spaces : - |
View : Mountain view, Valley view, View (panoramic) |
Waterfront : - |
| Zoning Type : - |
| Building |
| Architecture Style : - |
Bathrooms (Partial) : 0 |
Cooling : Central air conditioning |
| Fire Protection : - |
Fireplace Fuel : Wood |
Fireplace Type : Conventional |
| Floor Space : - |
Flooring : Vinyl |
Foundation Type : - |
| Heating Fuel : Electric, Wood |
Heating Type : Forced air, Radiant heat, Stove, See remarks |
Roof Style : Unknown |
| Roofing Material : Asphalt shingle |
Sewer : Septic tank |
Utility Water : Dug Well |
| Basement |
| Type : Full |
Development : - |
Features : - |
| Land |
| Landscape Features : - |
| Rooms |
| Level : |
Type : |
Dimensions : |
| Basement |
Bedroom |
13'6'' x 12'6'' |
|
Other |
10' x 10' |
|
Other |
15' x 15' |
|
Storage |
36'5'' x 12'5'' |
| Lower level |
Living room |
28'6'' x 15' |
| Main level |
Bedroom |
10' x 10' |
|
Dining room |
17'6'' x 13' |
|
Full bathroom |
Measurements not available |
|
Kitchen |
13' x 12' |
|
Primary Bedroom |
11'6'' x 11' |
|