
|

|
| 877 KLO Road Unit# 112 Kelowna V1Y9R1 |
|
| Price : $355,000 |
Listing ID : 10396285
|
2 
|
2 
|
| Property Type : Single Family |
Building Type : Apartment |
| Maintenance Fee : 452.15 |
Fee Paid : Monthly |
| Title : Strata |
Finished Area : 1115 sqft |
| Built in : 1992 |
Total Parking Spaces : 1 |
|
|
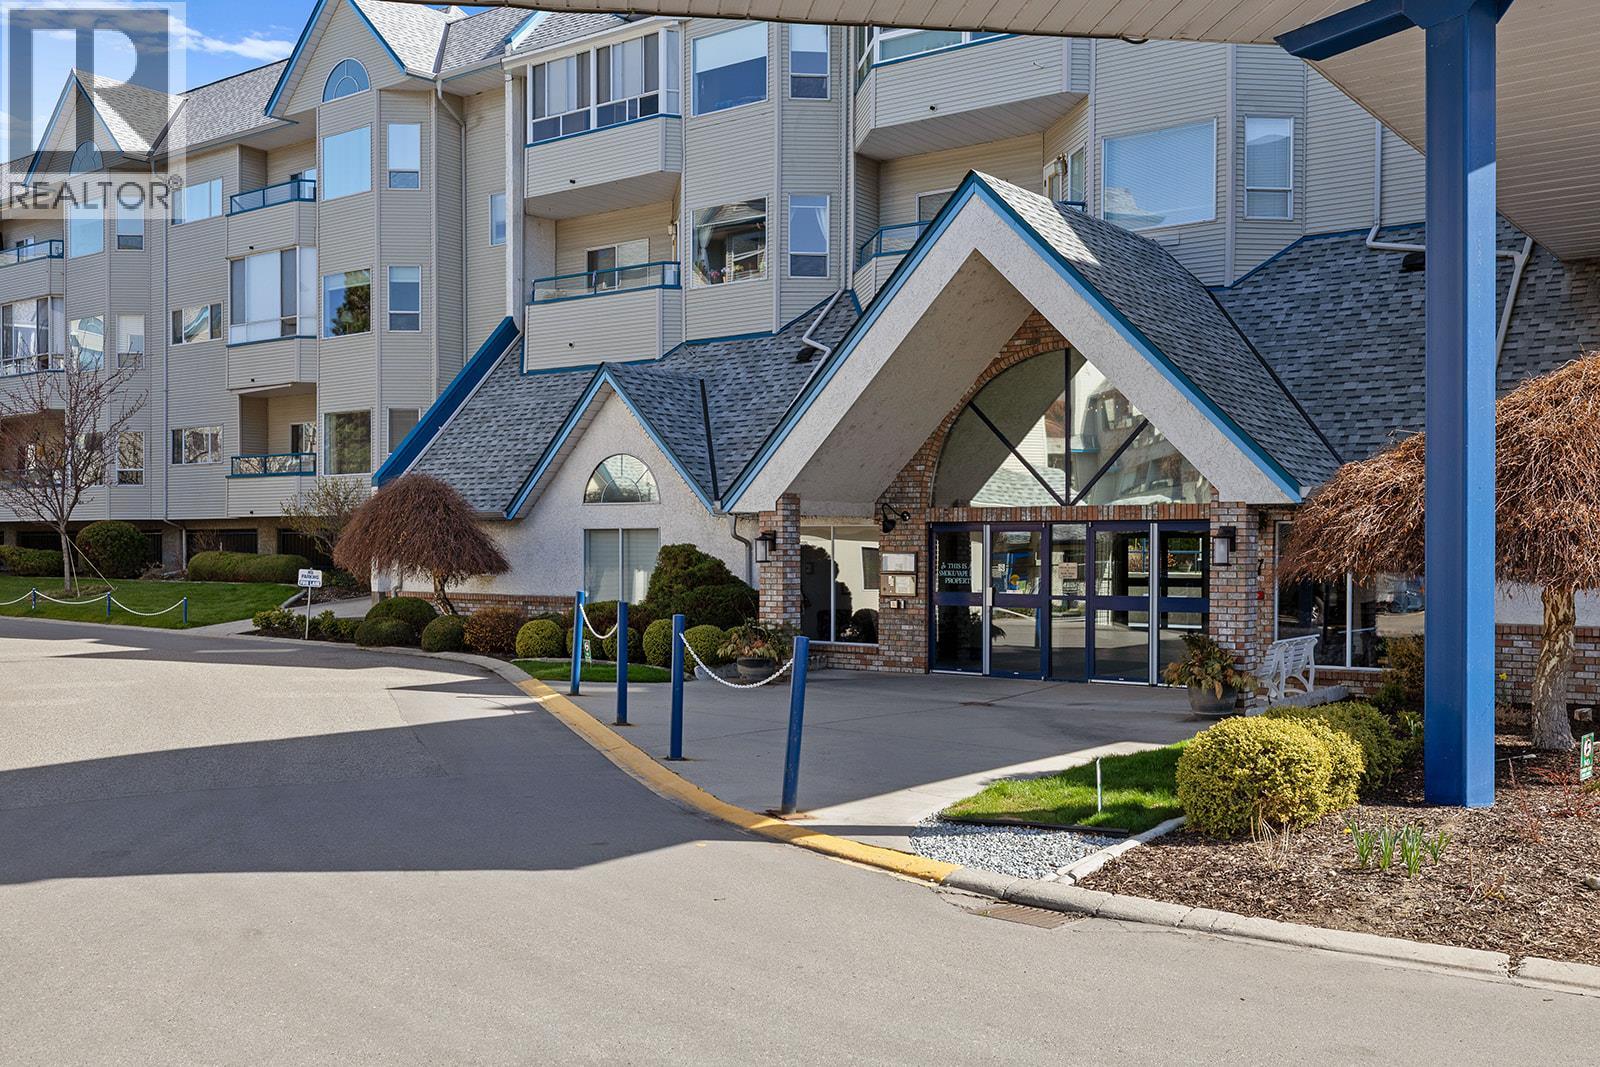
Welcome to Hawthorn Park, one of Kelowna's most sought-after 55+ retirement communities, offering independent living in a warm and welcoming environment. This lovingly maintained 2 bedroom, 2 bathroom enjoys a quiet location with desirable eastern exposure and an open balcony to enjoy your morning coffee. Thoughtfully updated throughout, the home features 9-foot ceilings, laminate flooring, lots of windows & a bright white kitchen with upgraded appliances, The spacious primary bedroom offers dual closets and a generous 3-piece ensuite with oversized shower, while the second bedroom is perfect for guests or a home office. You'll also appreciate the convenience of in-suite laundry and plenty of storage . Residents of Hawthorn Park enjoy an exceptional lifestyle with access to an impressive selection of amenities, including two guest suites, a coffee lounge, woodworking shop, indoor pool, hot tub, sauna, library, billiards room, bingo, movie nights, hair salon, and optional meal service in the shared dining room. Complete with one secure underground parking stall and a storage locker conveniently located on the same floor, this home is just a short stroll to Mission Park Shopping Centre via the scenic Fascieux Creek Wetland trails. An outstanding opportunity to enjoy comfortable, carefree retirement living in a vibrant community. (id:56537)
Call (250)-864-7337 for showing information. |
| Details |
| Amenities Nearby : Park, Recreation, Shopping |
Access : - |
Appliances Inc : Refrigerator, Dishwasher, Dryer, Range - Electric, Washer |
| Community Features : Adult Oriented, Seniors Oriented |
Features : Level lot, One Balcony |
Structures : - |
| Total Parking Spaces : 1 |
View : - |
Waterfront : - |
| Zoning Type : - |
| Building |
| Architecture Style : - |
Bathrooms (Partial) : 0 |
Cooling : Wall unit |
| Fire Protection : - |
Fireplace Fuel : - |
Fireplace Type : - |
| Floor Space : - |
Flooring : Carpeted, Laminate, Vinyl |
Foundation Type : - |
| Heating Fuel : Electric |
Heating Type : Baseboard heaters |
Roof Style : Unknown |
| Roofing Material : Asphalt shingle |
Sewer : Municipal sewage system |
Utility Water : Municipal water |
| Basement |
| Type : - |
Development : - |
Features : - |
| Land |
| Landscape Features : Landscaped, Level |
| Rooms |
| Level : |
Type : |
Dimensions : |
| Main level |
3pc Ensuite bath |
Measurements not available |
|
4pc Bathroom |
Measurements not available |
|
Bedroom |
10'8'' x 13'5'' |
|
Kitchen |
9' x 9'1'' |
|
Living room |
15'3'' x 22'6'' |
|
Primary Bedroom |
11'6'' x 22' |
|
Data from sources believed reliable but should not be relied upon without verification. All measurements are
approximate.MLS®, Multiple Listing Service®, and all related graphics are trademarks of The Canadian Real Estate Association.
REALTOR®, REALTORS®, and all related graphics are trademarks of REALTOR® Canada Inc. a corporation owned by The Canadian Real Estate
Association and the National Association of REALTORS® .Copyright © 2023 Don Rae REALTOR® Not intended to solicit properties currently
under contract.
|